
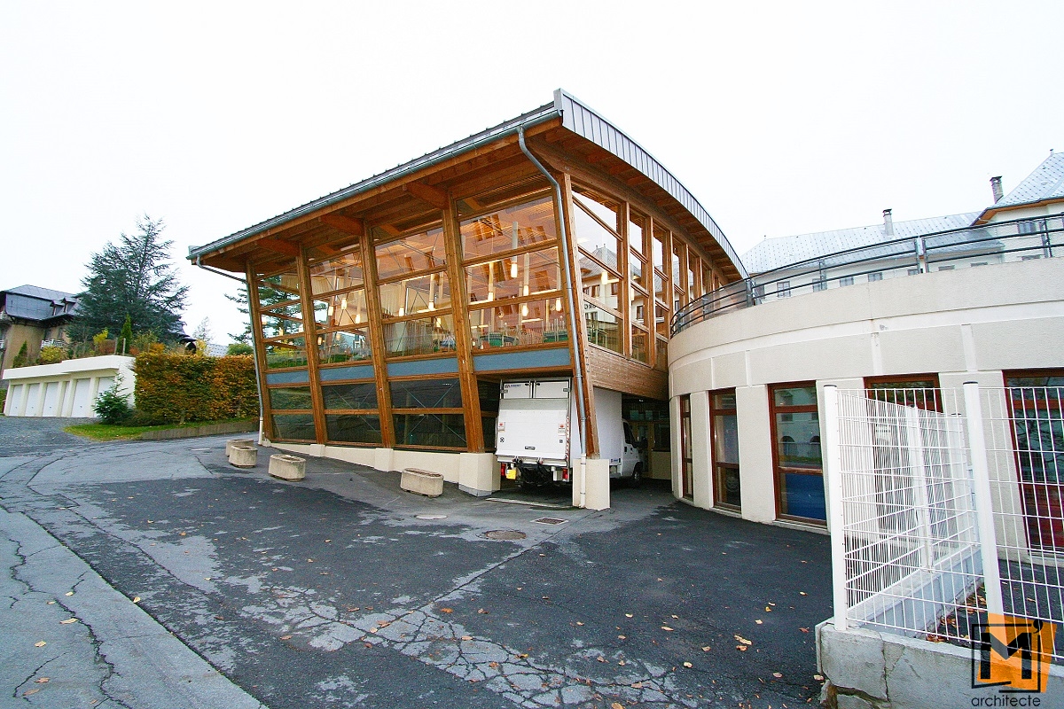
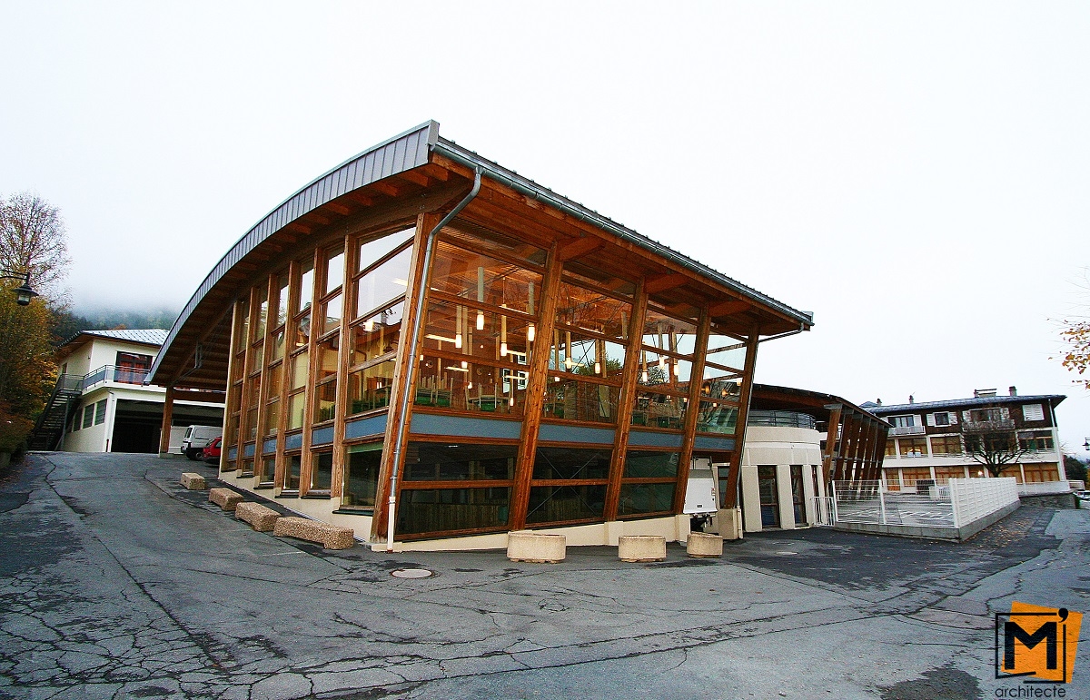
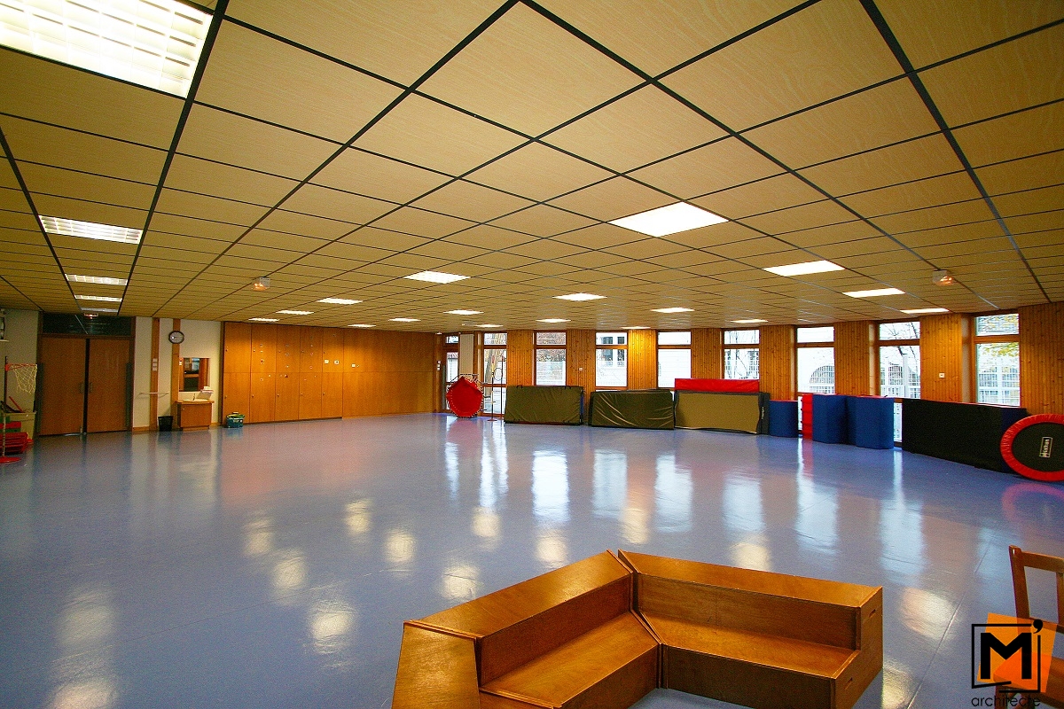
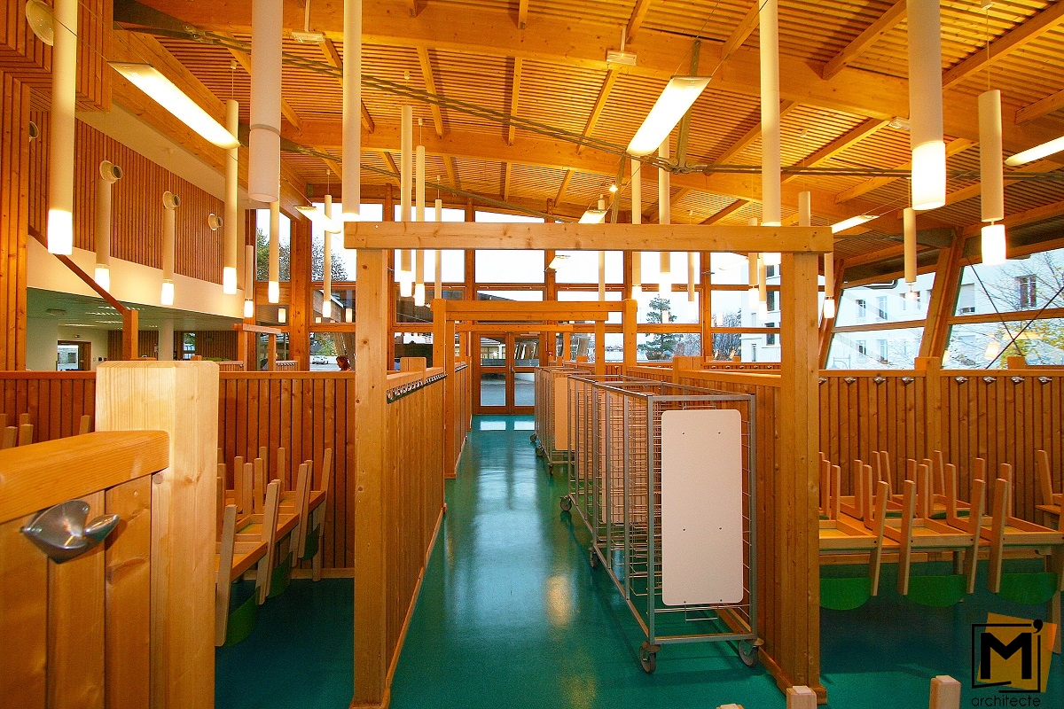
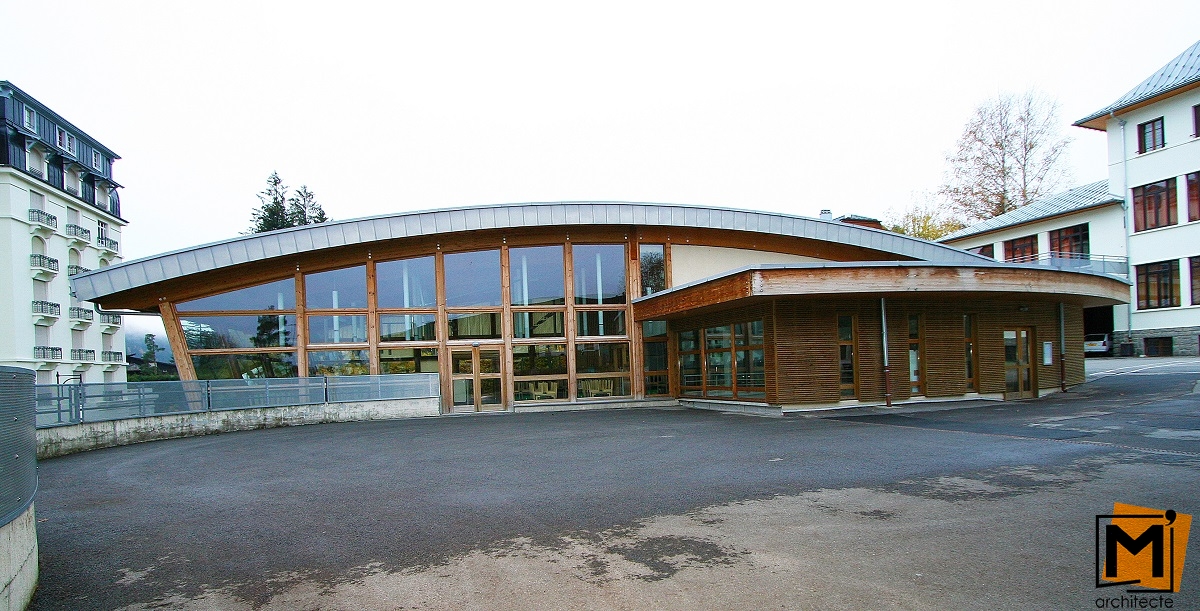
A new building is built at the south of the kindergarten’s playroom and the primary school playground. A lower room links the kindergarten’s playroom with their outdoor playground. A superior room communicates with the primary school’s playground: kindergarten and primary school pupils are separated. A staircase links those two rooms and provides additional illumination to the lower area. A canteen (not planned in the original project) provides greater freedom and autonomy to the primary school children. The outdoor parking is reversed, and the lots are covered by the roof of the canteen.
The architectural reflection is to preserve the structure of the playground: wood, curved cover for the structure, lightness and brightness.