
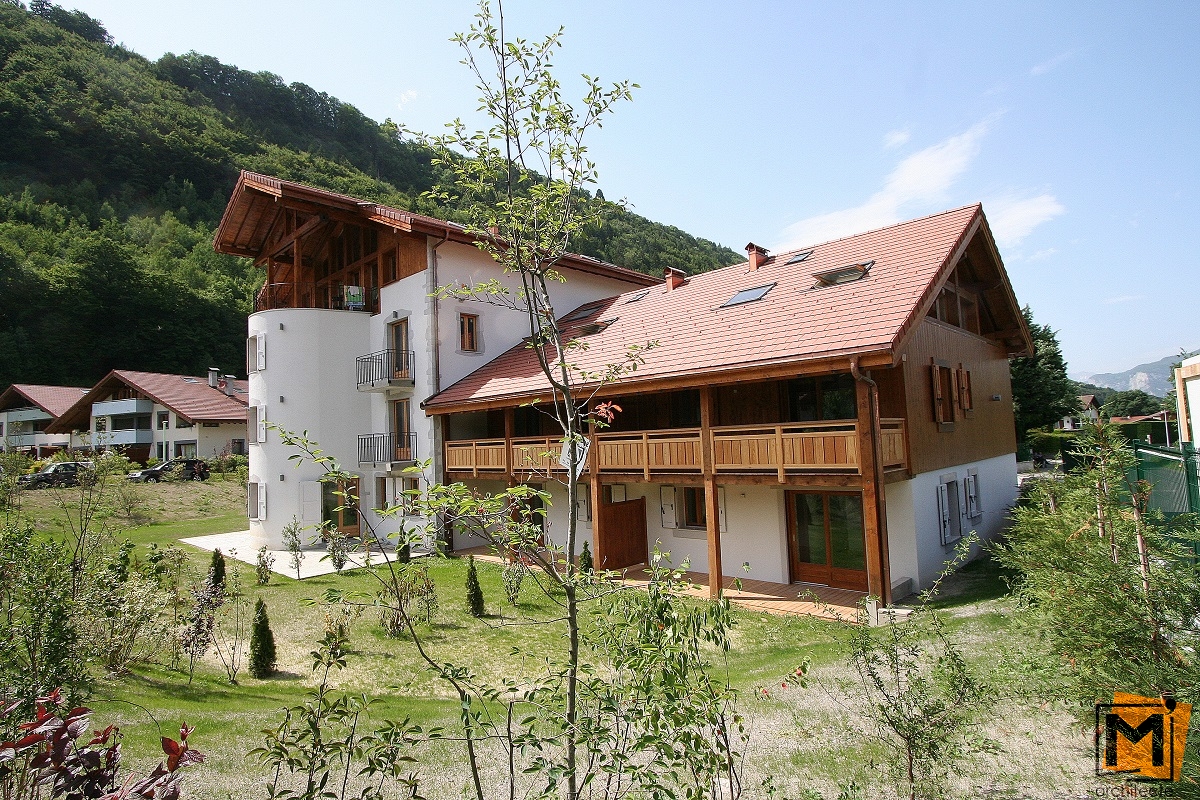
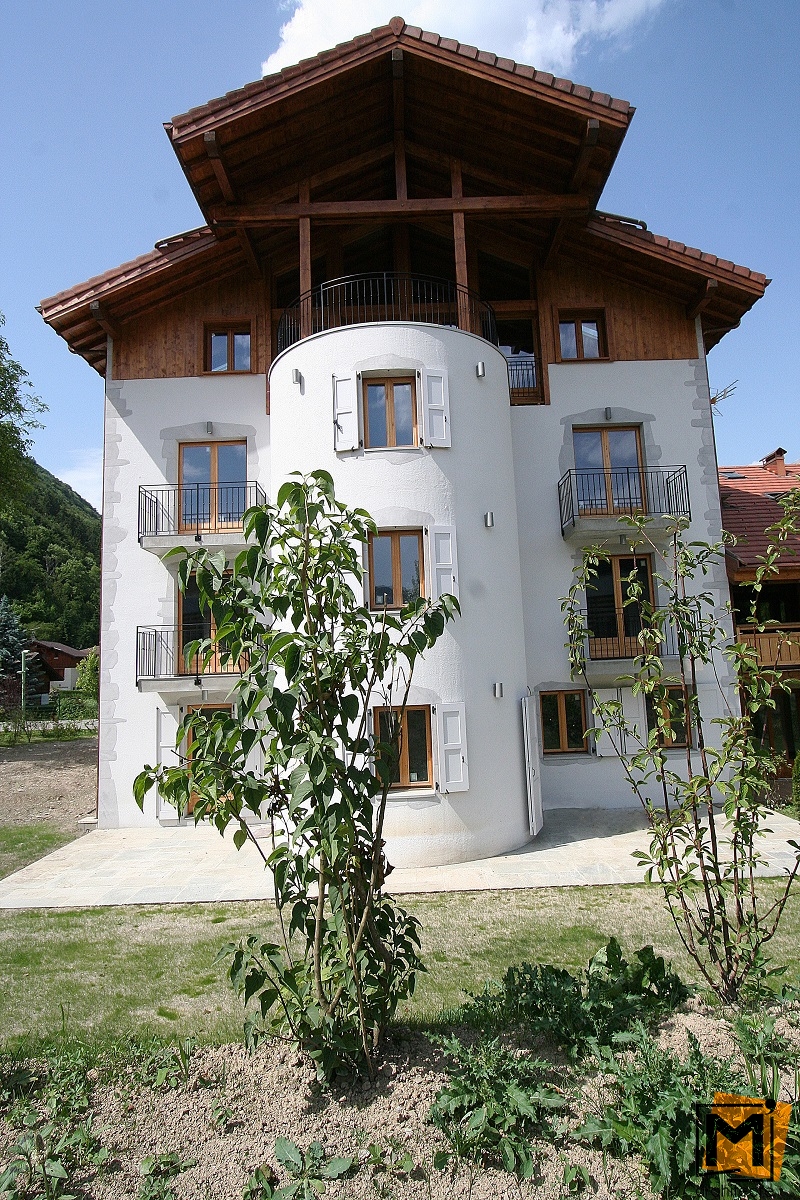
The project includes the construction of a building formerly designed as a farm with a residential area and the rehabilitation of the stronghold house.
The main building consists of two units:
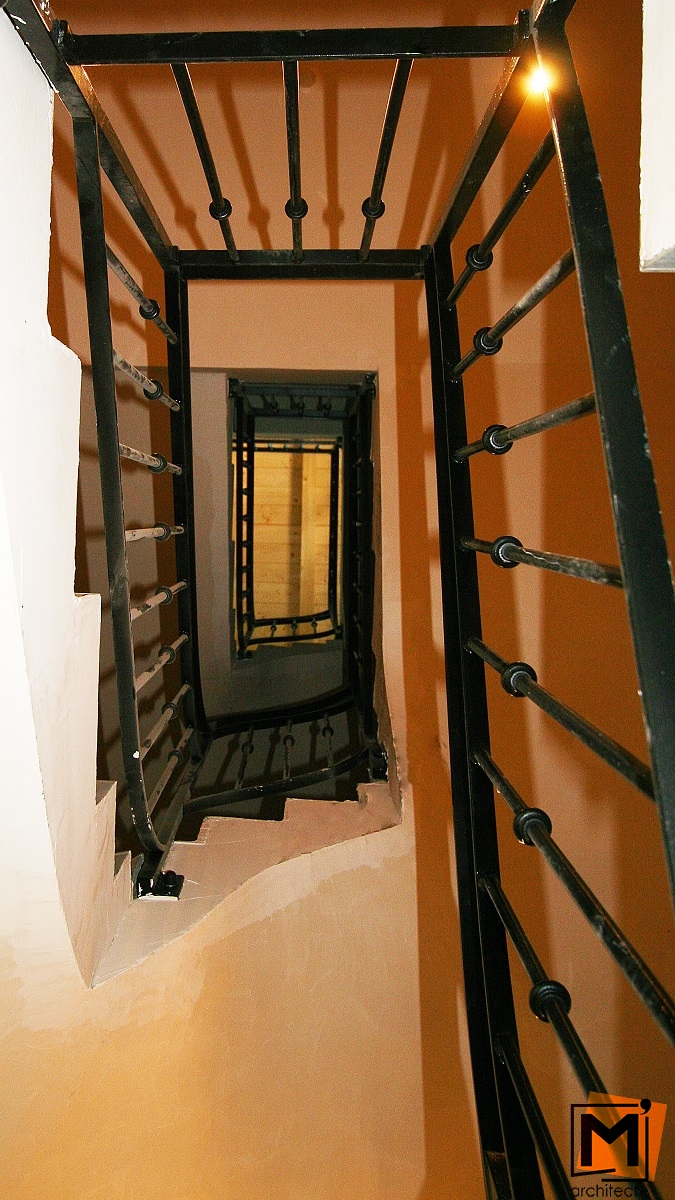
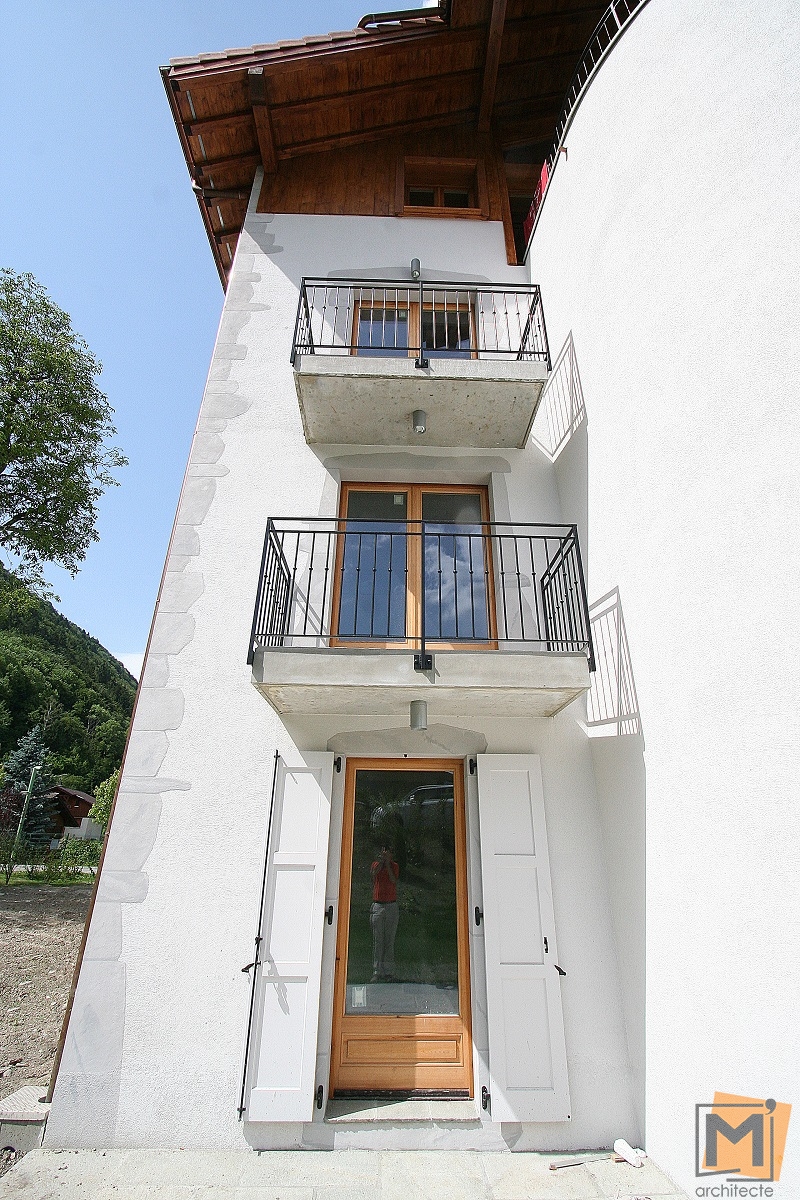
- The « stronghold house », formerly fortified house, which includes a ground floor, two upper floors and an attic. This unit divided over time includes 6 dwellings and an attic, which can be accessed by a circular stone staircase. The project plans to empty the building and recreate at each level 1 dwelling, including in the attic, so 3 dwellings in total.
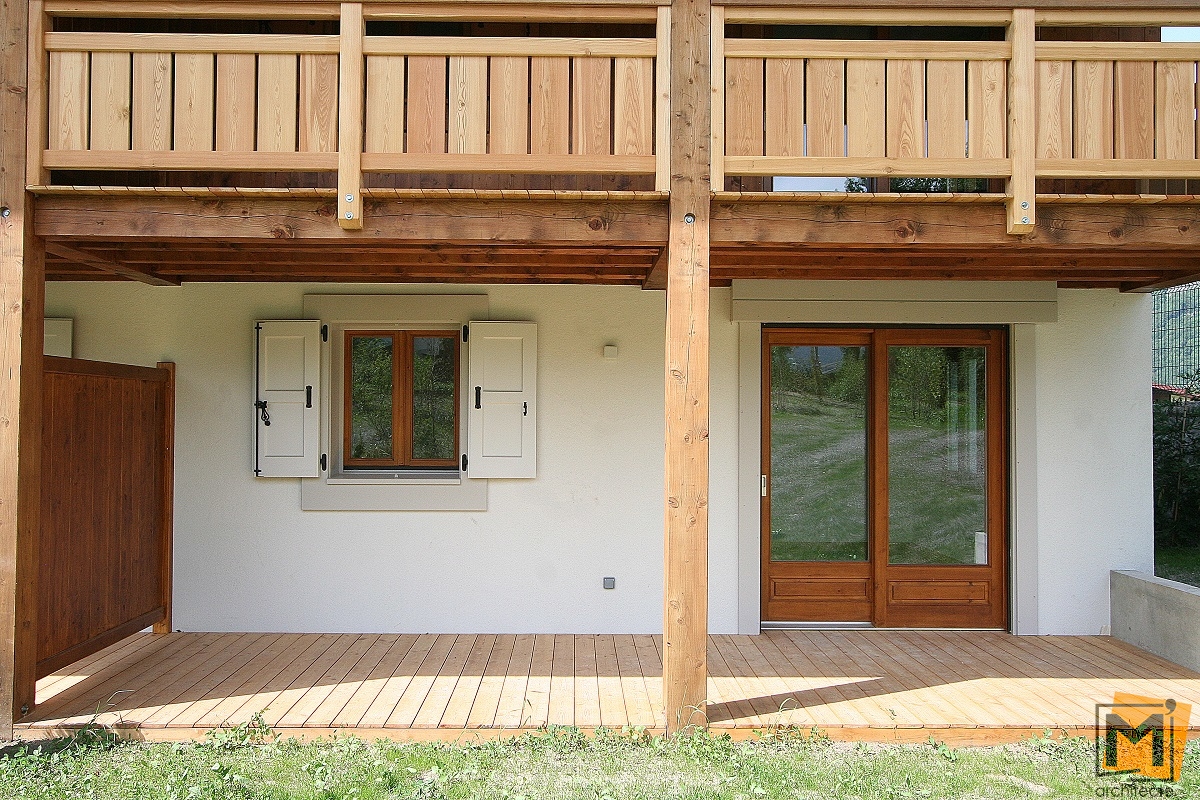
- The « farm part », agricultural part, which includes a dwelling at the ground level and a barn under the roof. The project, in this space, designs 6 dwellings.