
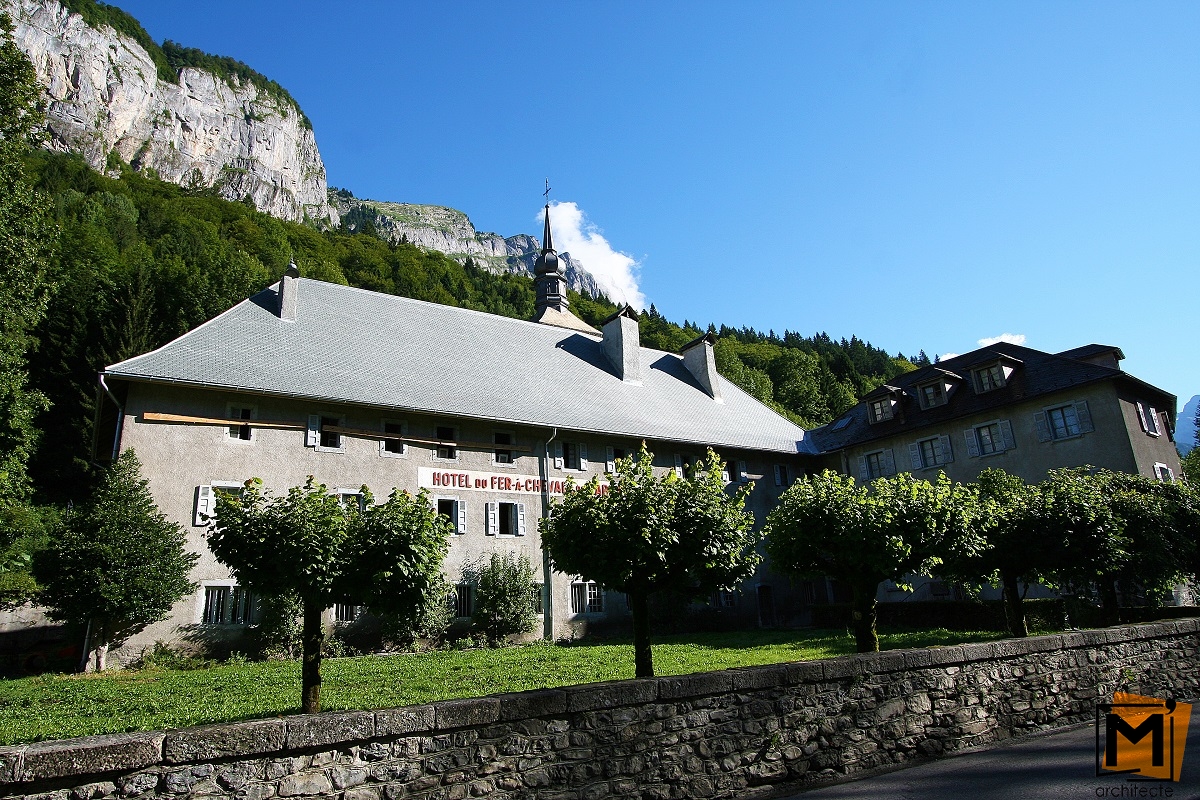
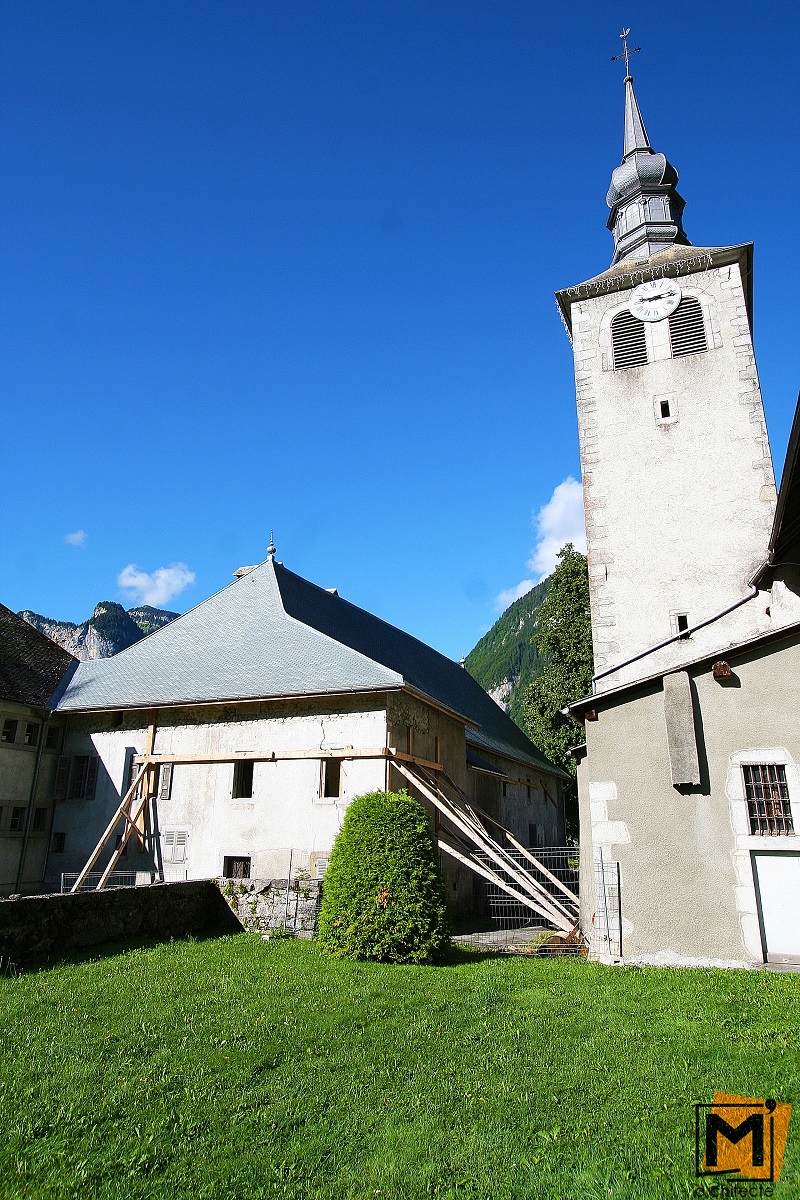
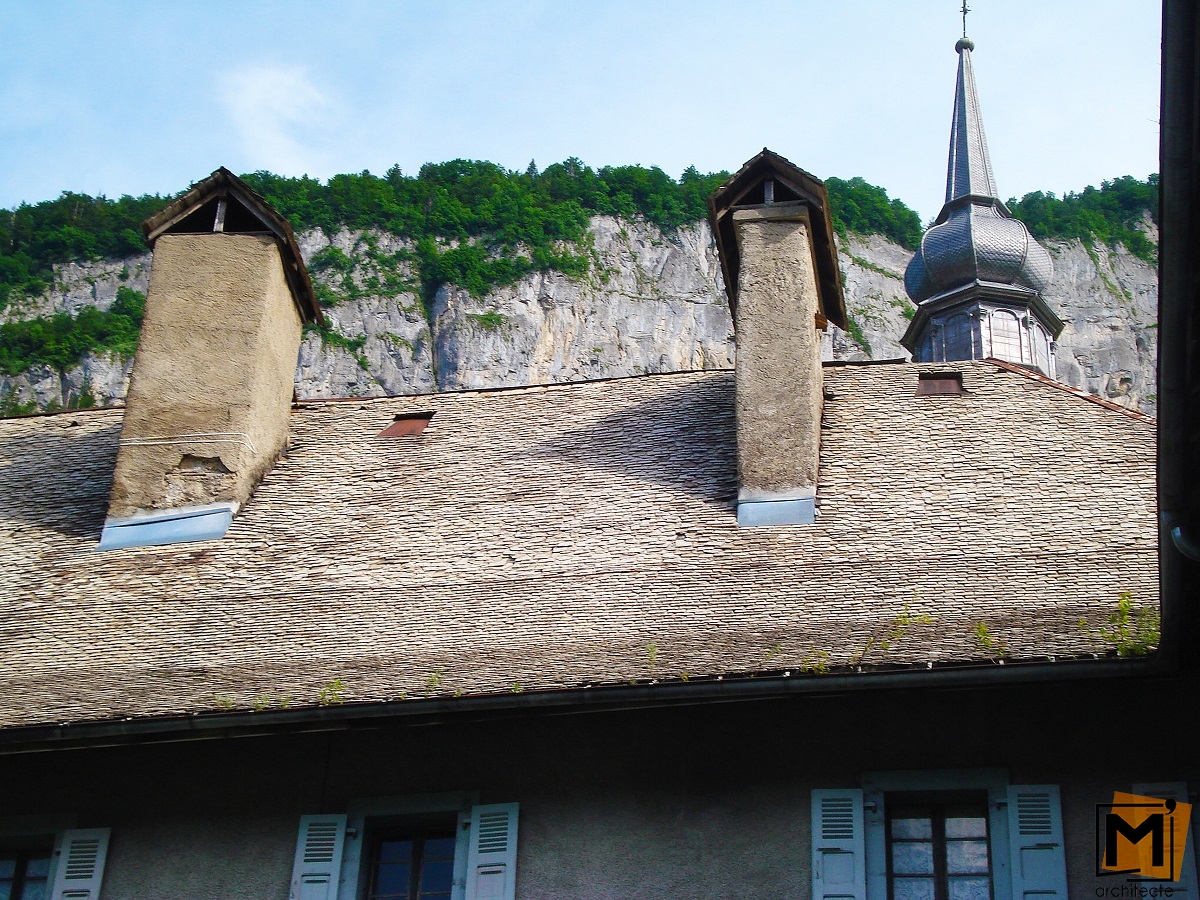
This project concerns the rehabilitation of the roof part of the Sixt Abbey. No full rehabilitation project is planned yet, but given the dilapidated state of the structure and the roof part in particular, the Department of Haute-Savoie wants to preserve the building and thus, rehabilitate the structure and the roof part. Therefore, we conducted a diagnosis and a preliminary draft.
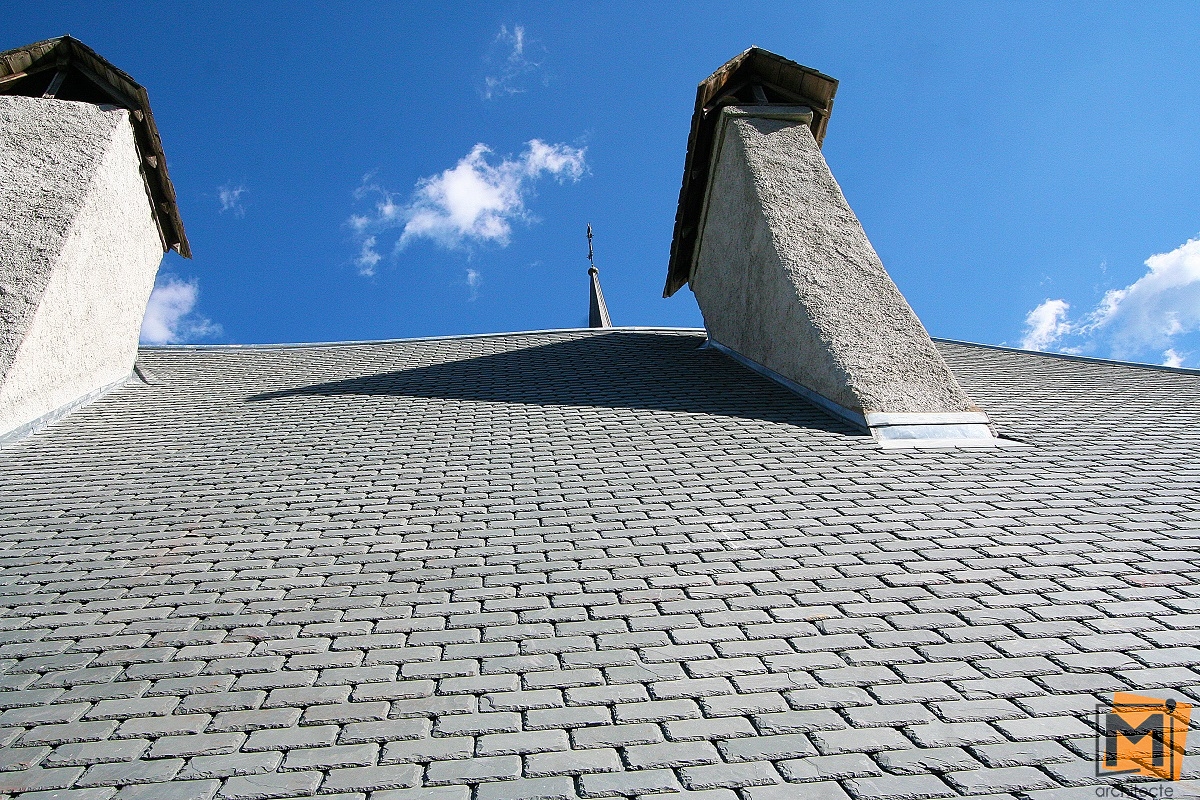
Masonry: We uses local stones, mortar and hydrated lime plaster to reproduce identically the existing stone levelling. Chimneys’ coatings are renovated with hydrated lime plaster using the same existing color. We suppress the west chimney.
Frames: Assessment of the sanitary situation and the deterioration of the structure. The assessment aims to keep as much of the wooden elements of the structure as possible. The most deteriorated wooden elements and metal tie rods are repaired using resin.
New wooden elements will be implemented to replace the destroyed ones in the structure: sandpits especially, and possibly some other parts.
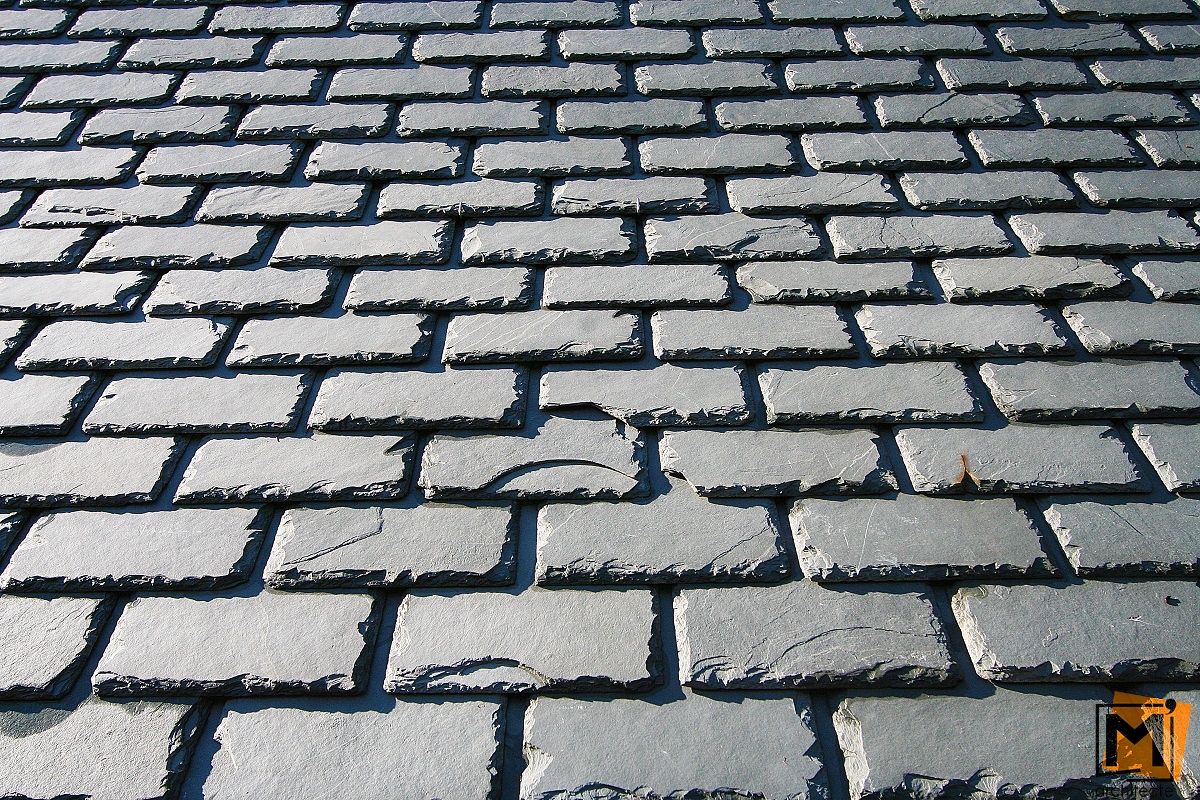
Roof coverage: The coverage will be made with slates: Brazilian slate from the Capo Do Mato quarry.