
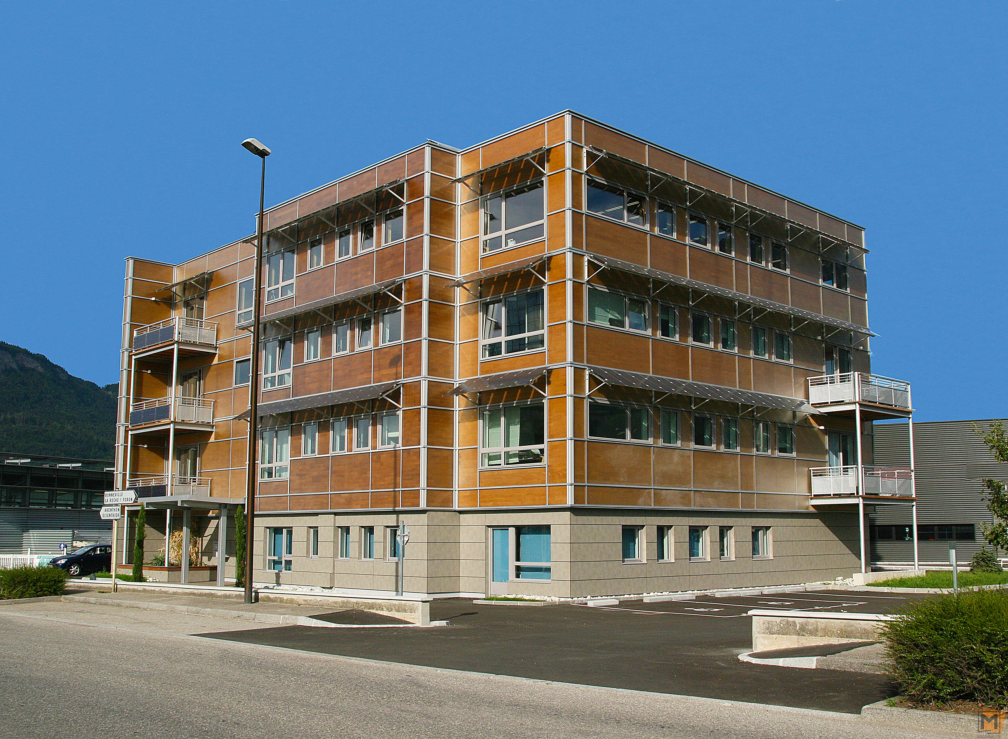
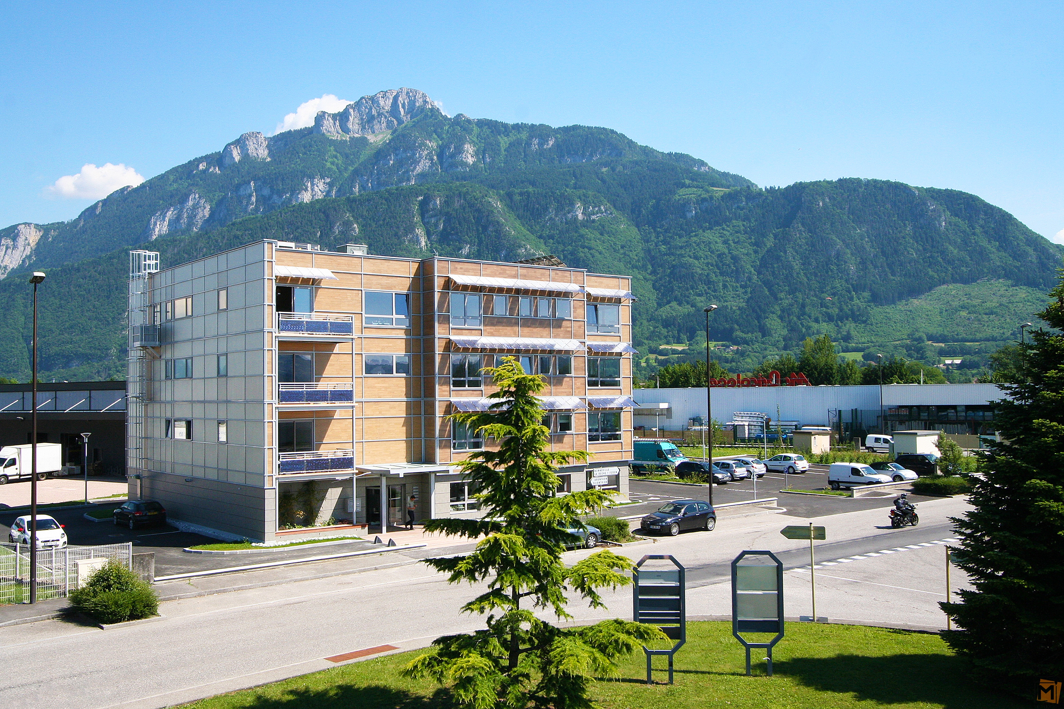
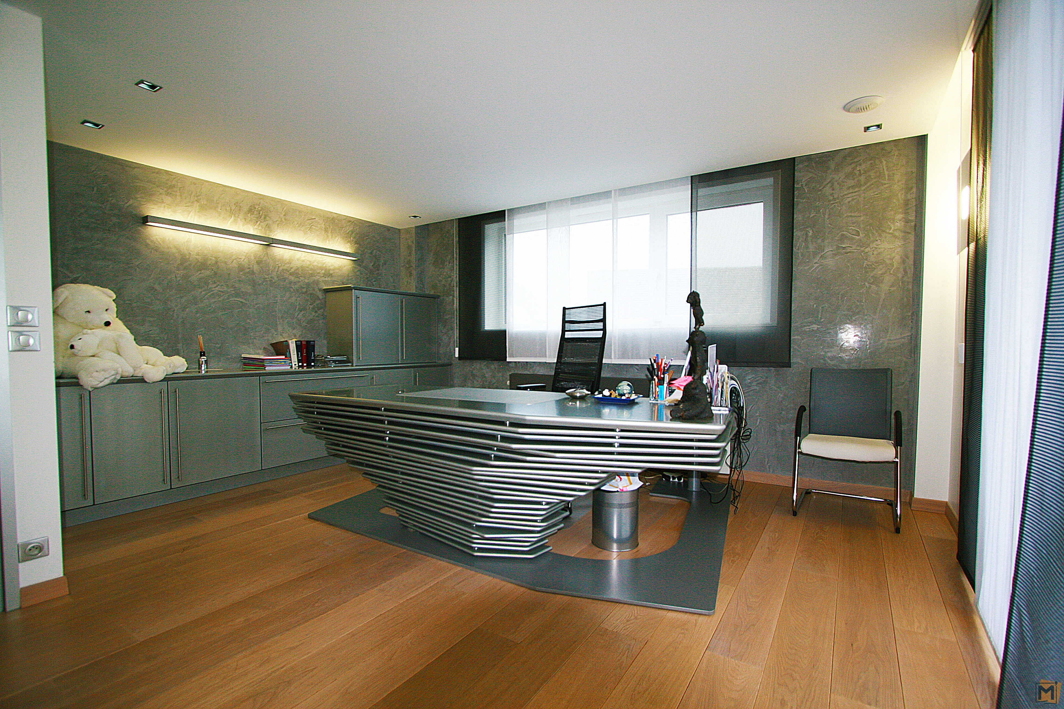
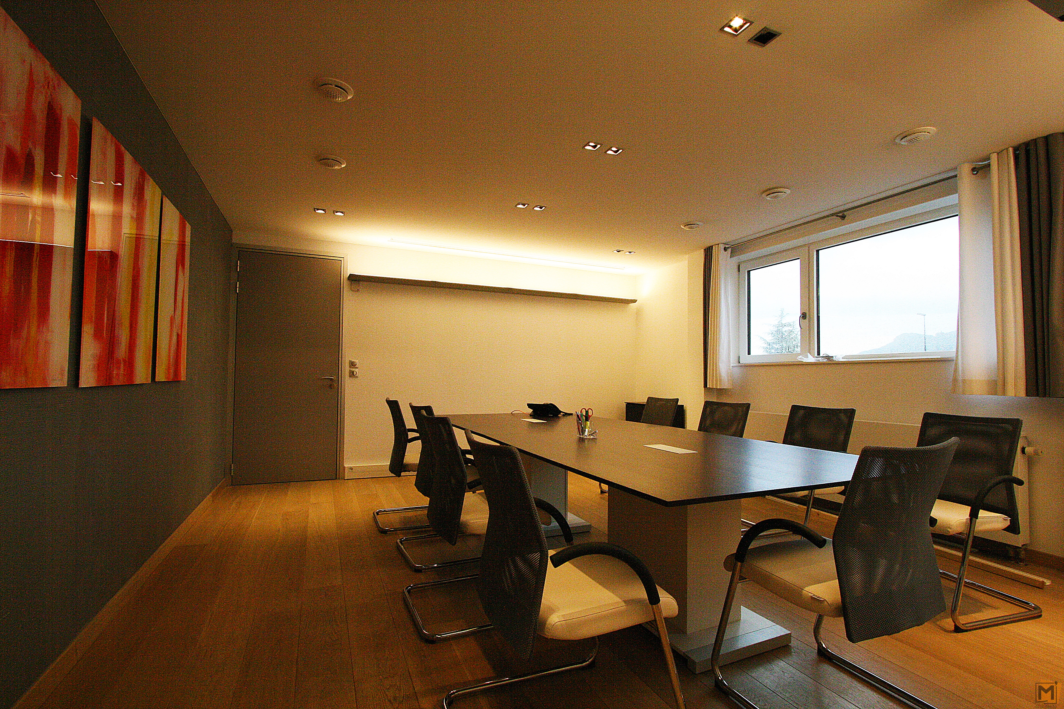
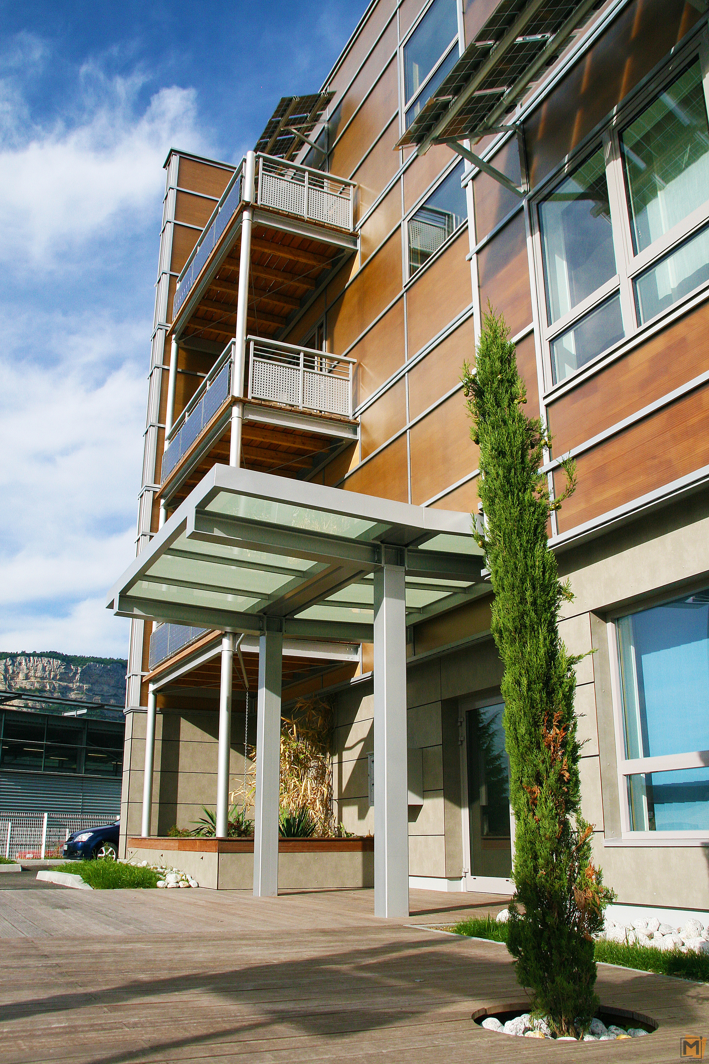
Small office building with a ground floor and three upper floors, including offices for a useful space of 1125 m², 143 m² of archives and 95 m² public areas.
The construction implemented « LUCIDO » style wooden facades which granted the « Minergie » label, despite the thinness of the insulation.
This facade is like a traditional solar wall, with an overall thickness of 24 cm including an insulation of 16 cm, a wood absorber and an outside window. The wood does not require any maintenance since it is protected by its glass cladding.