
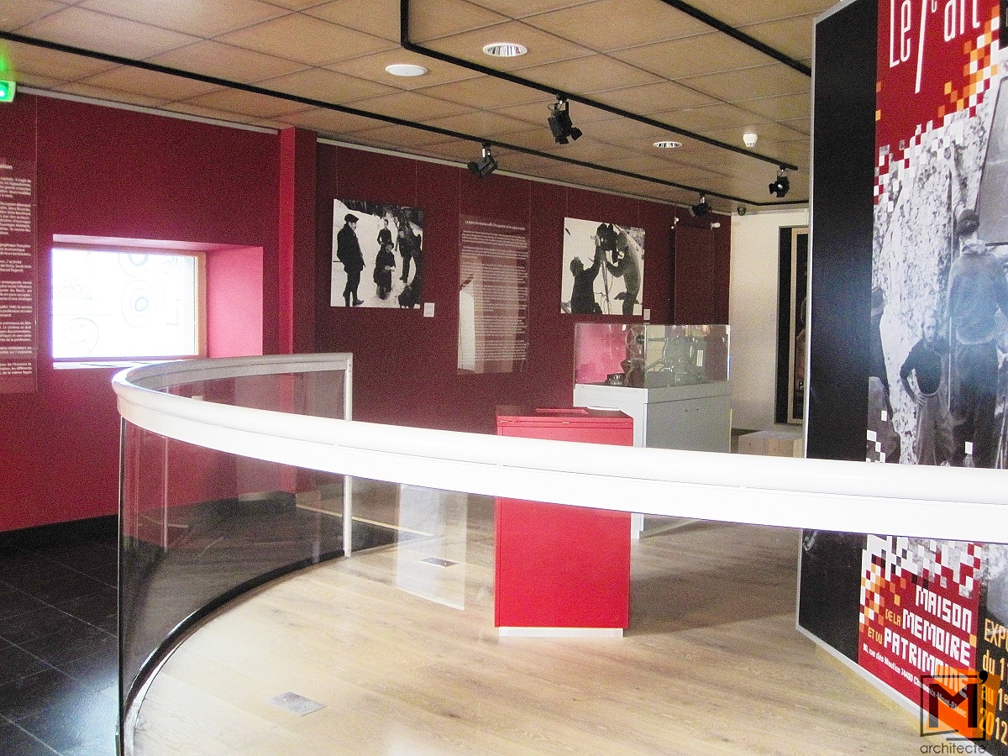
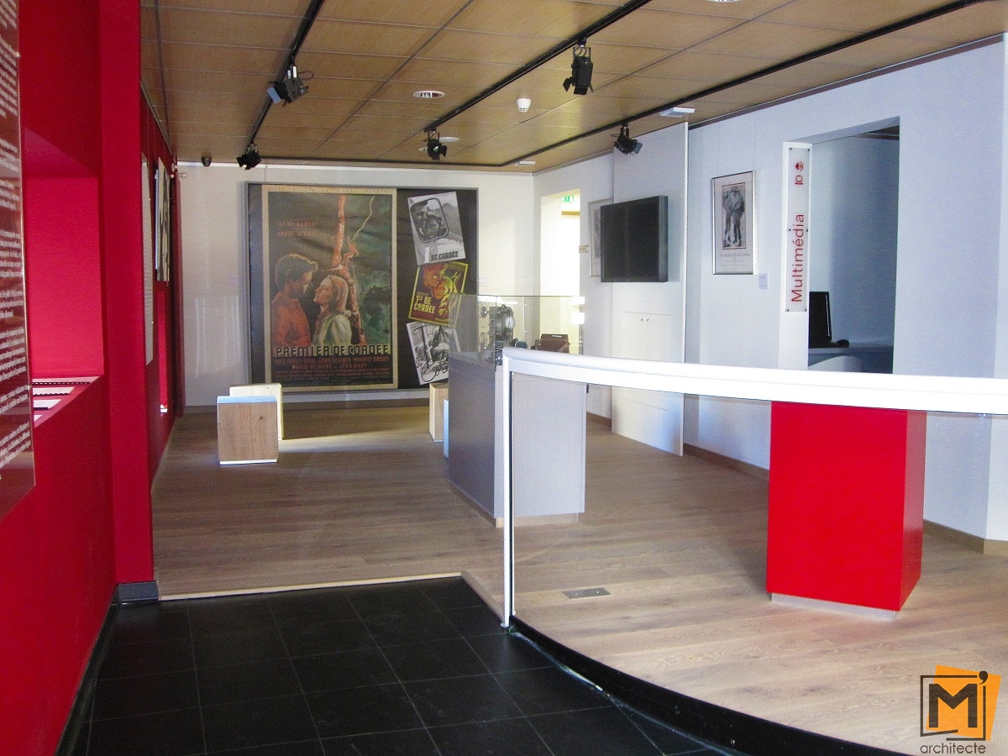
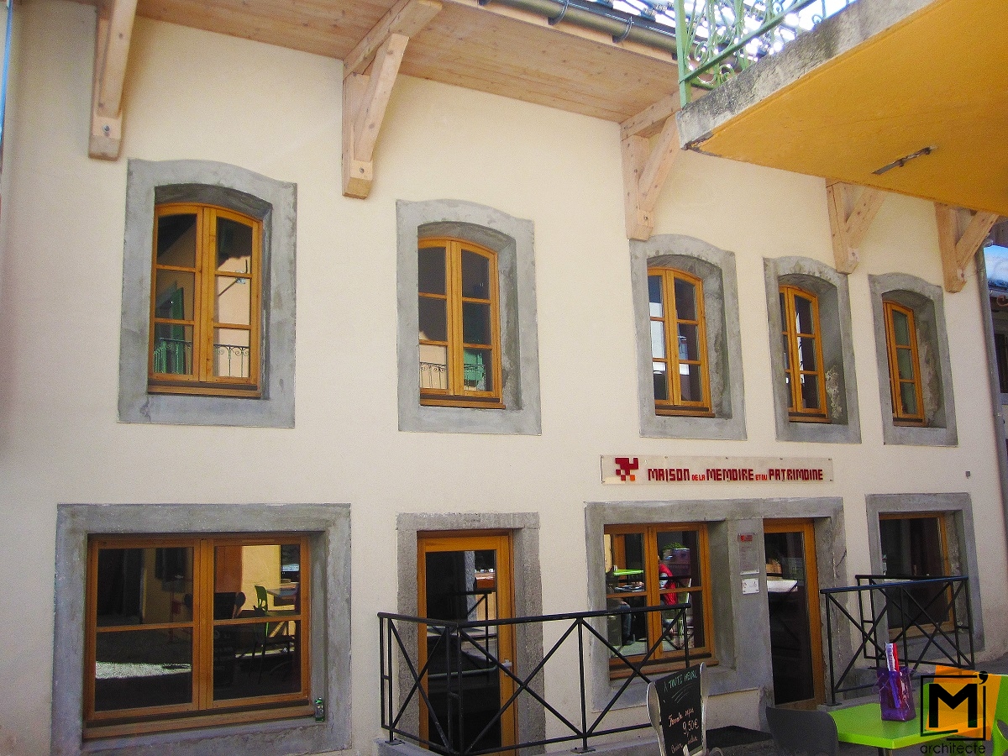
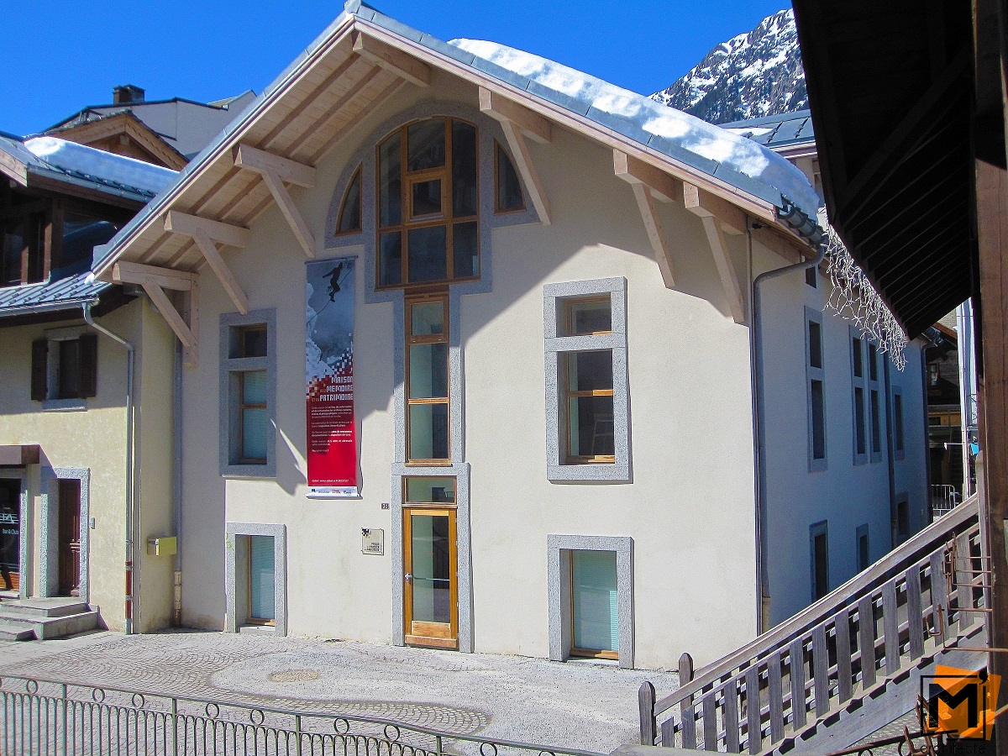
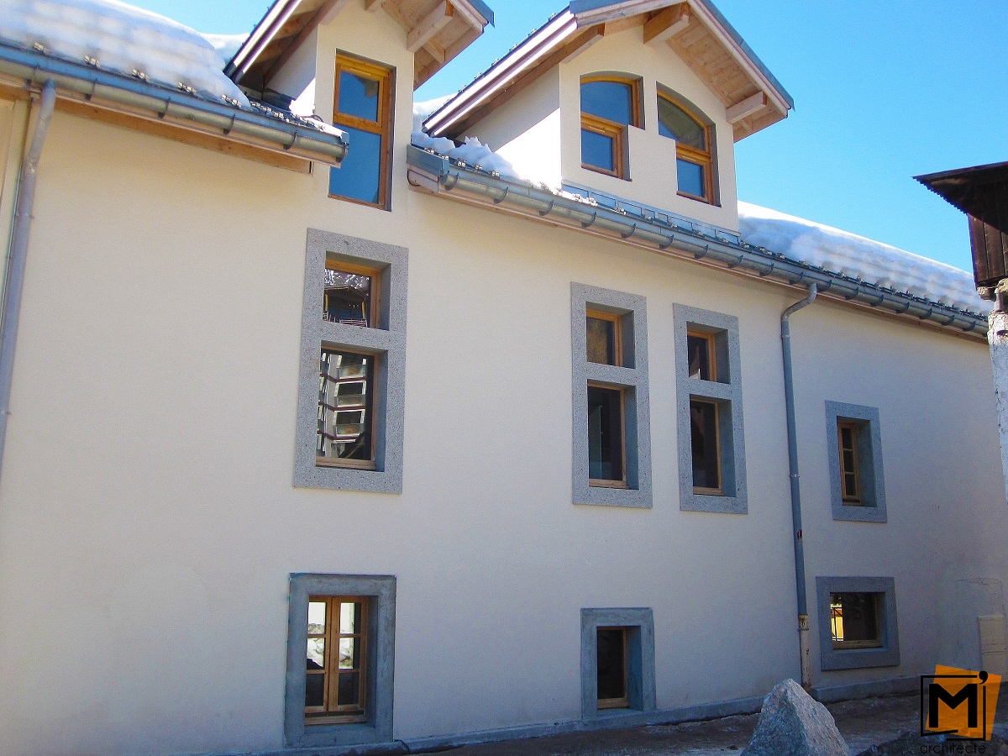
Already from the preliminary sketches and considering the architectural character of the building, we thought for a project that respects the typology of the facades. In line with the contracting authority’s proposition to preserve all of the exterior walls and more specifically, all the openings, we developed a sketch that preserves all of these components, while adding more contemporary architectural inputs (creation of new bay windows only on the Southeast and Northeast facades).
The northwest façade opening on the rue des Moulins is kept identical. The original volume of the roof area was also preserved due to its particular relevance (direct reference to the regional architecture of the late 19th century).