
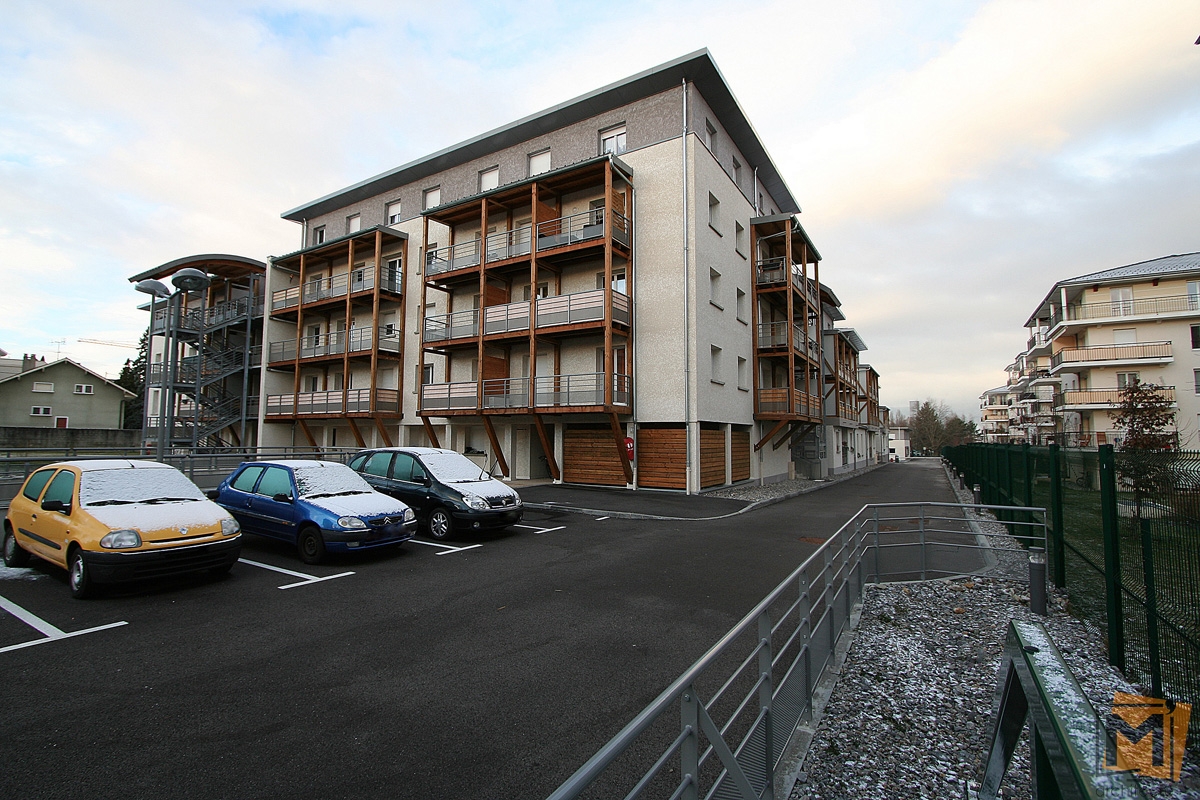
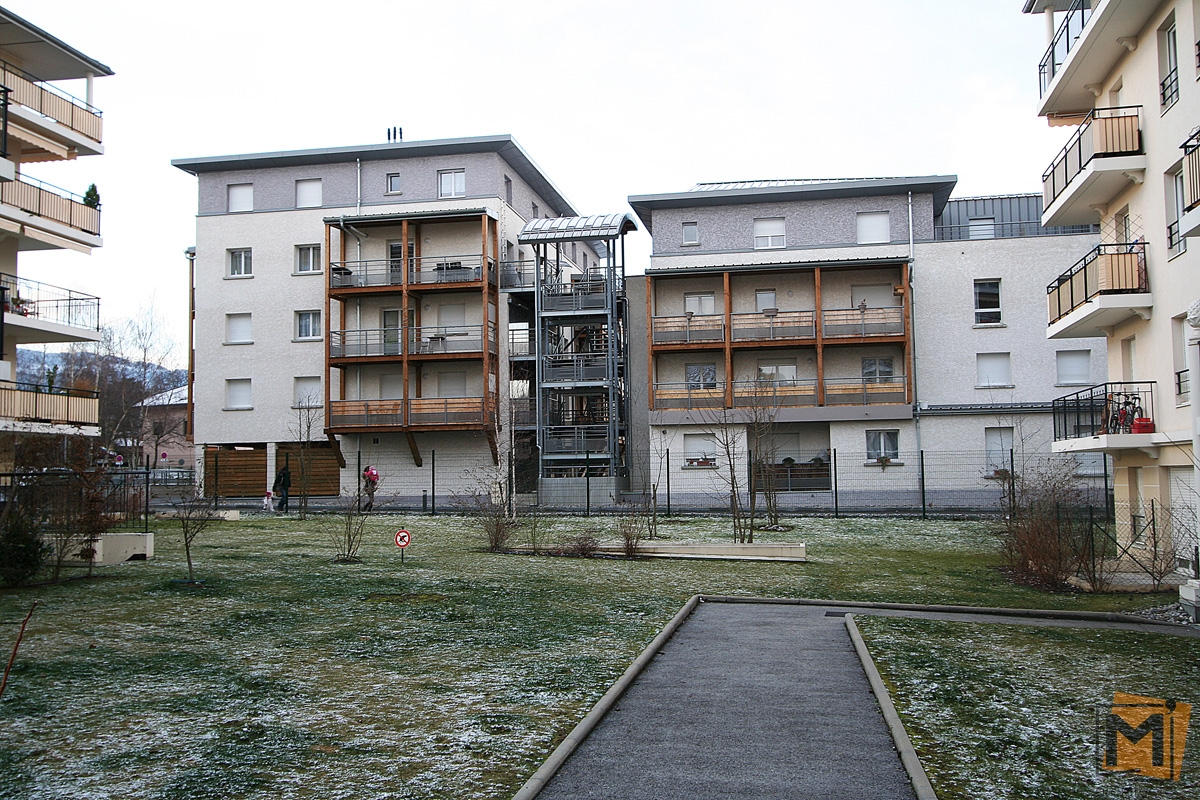
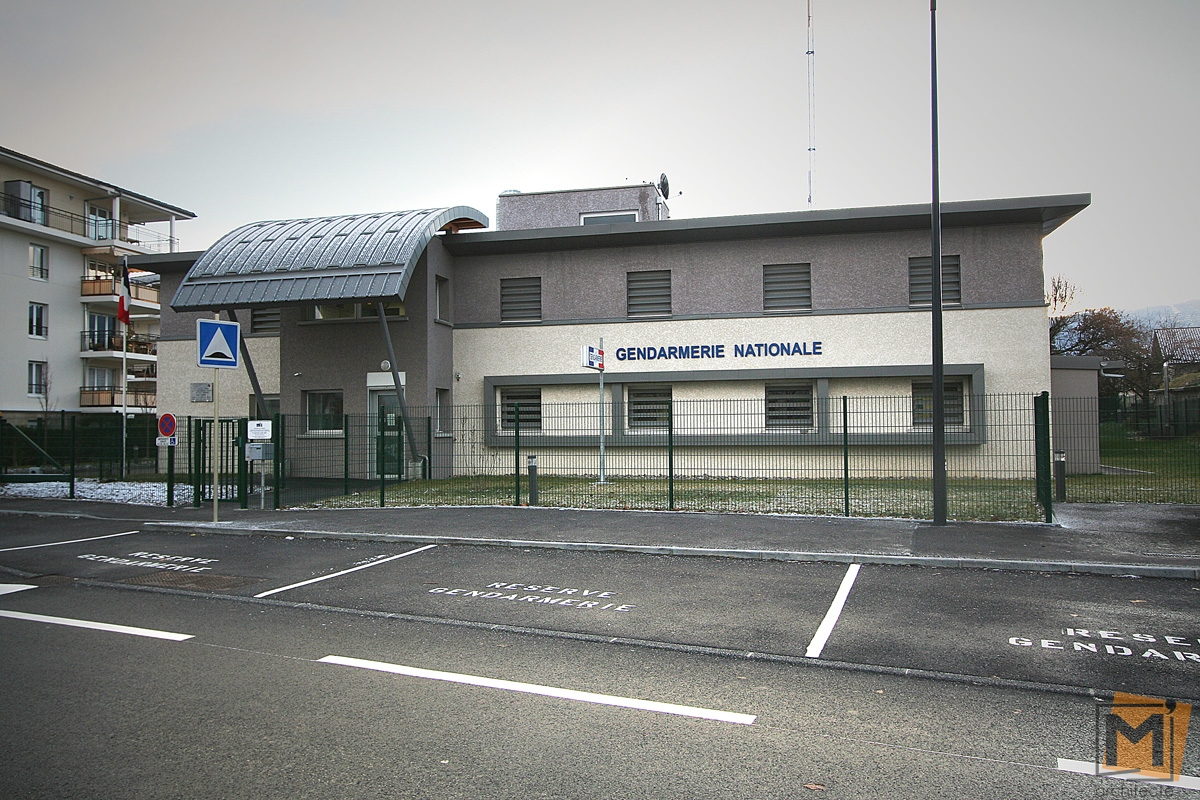
The project includes 8 buildings:
- 5 units are for staff housing
- 3 units are for technical premises, police barracks and parking lots
The accommodations are located on a common platform integrating in the basement (1838 m²) a 55 places parking lot. The barracks, technical premises and parking lot are on the ground floor. The project is designed with 36.5 cm wide aerated concrete ensuring a high quality thermal insulation. The insulating capacity of this material makes it easy for the barracks and offices to meet the requirements of the RT 2005 (thermal regulation) and to receive the HPE label (consumption inferior to the RT 2005 requirement by at least 10%) for the residential units.