
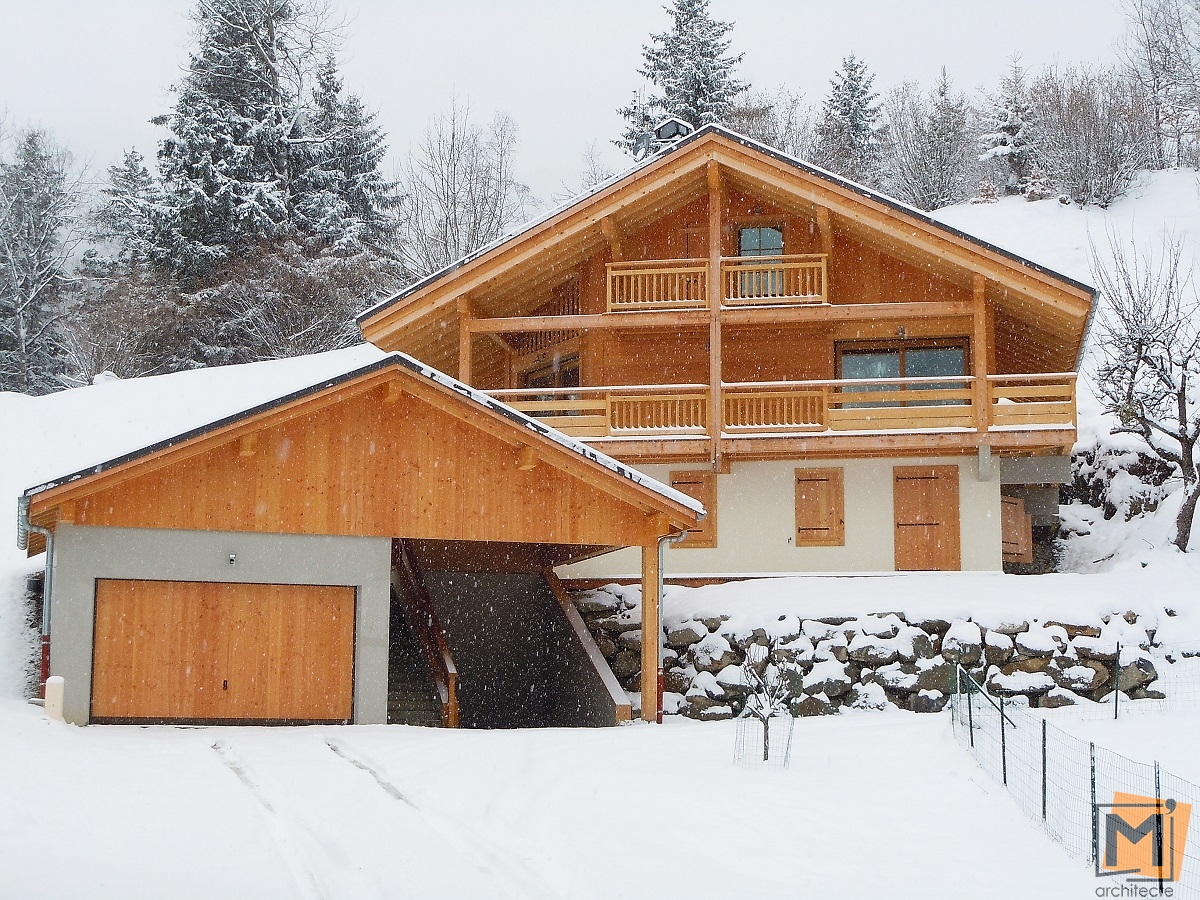
The project seeks the construction of a chalet in the village of Saint-Gervais. Access to the garage is located at the lower level while pedestrian access goes through a covered pathway.
The surrounding land is left in meadow.
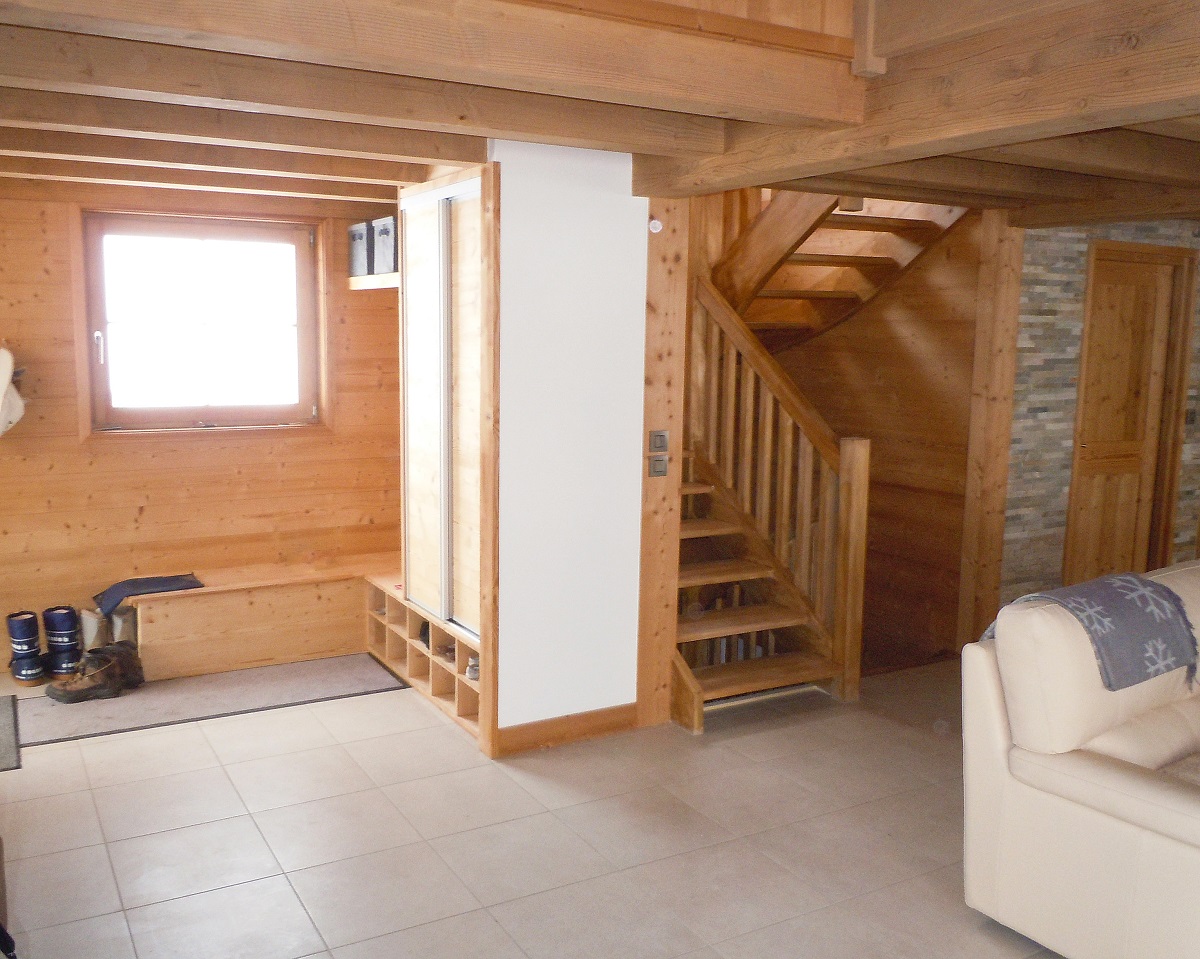
The cottage is organized on three levels:
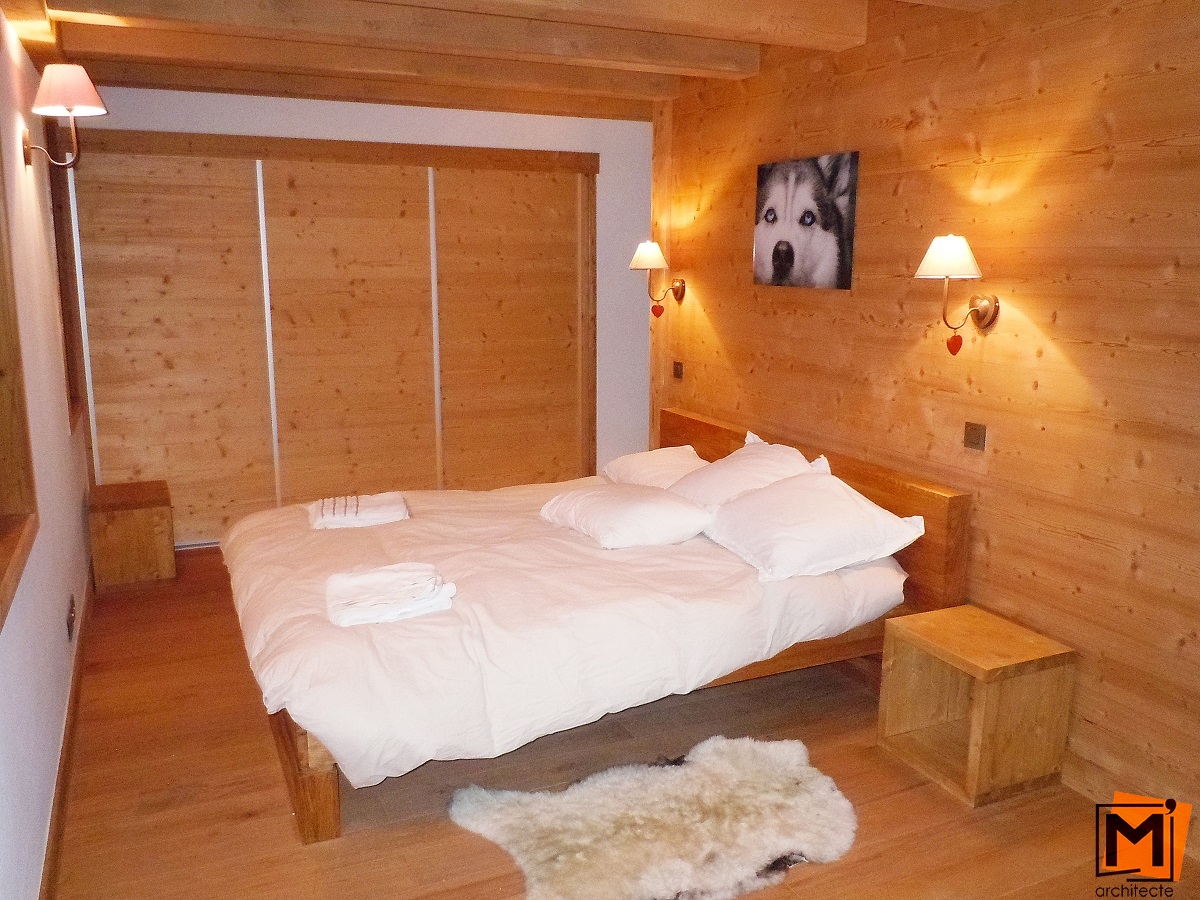
- At the ground level: The main bed rooms, facing south, with their bathrooms, laundry and technical premises.
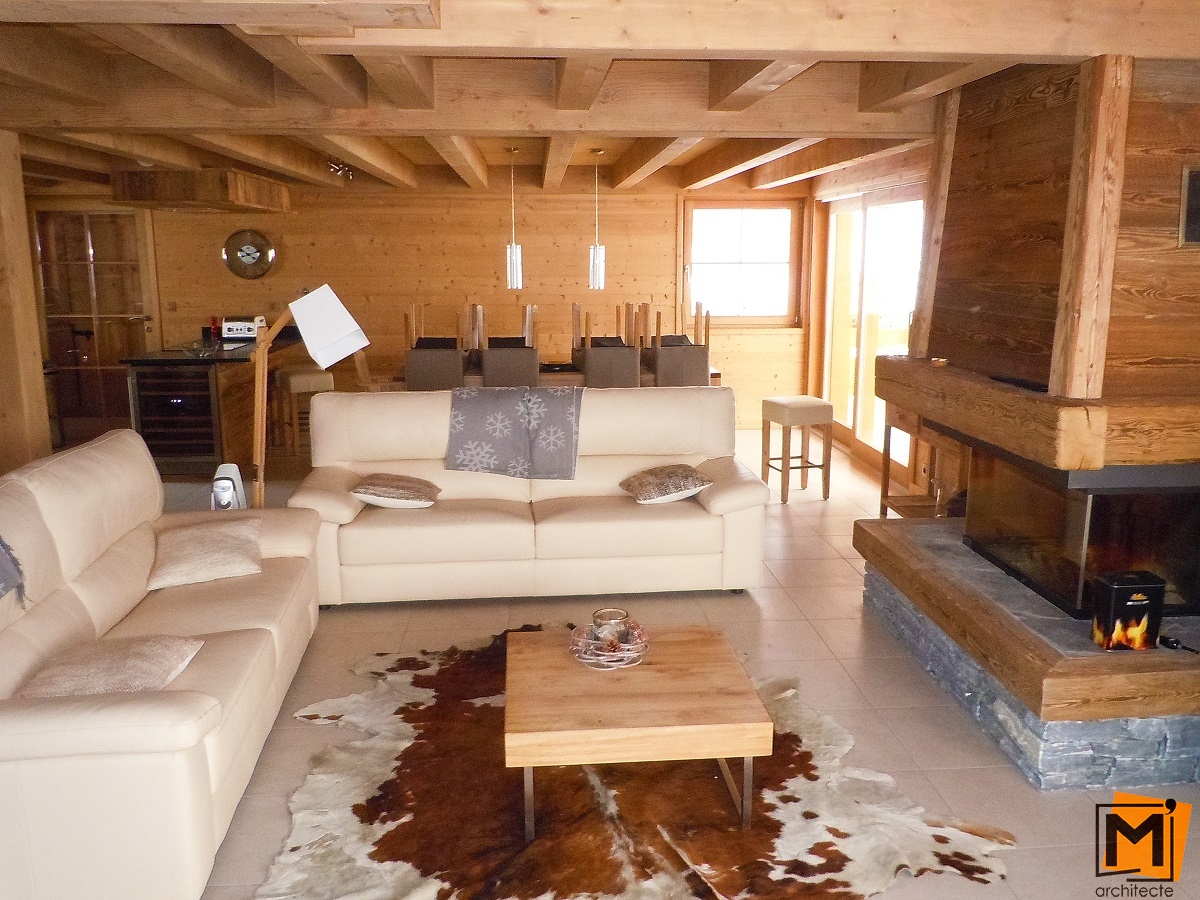
- At the intermediate level, the living areas: living room, kitchen with covered terrace.
- At the first floor: one bedroom and a bathroom.
Its volume is simple: gable roof, oriented east-west.
Materials: masonry made base with lime plaster / wood frame, roof covered by old brown metal clinkstones / superstructure made with larch wood.