
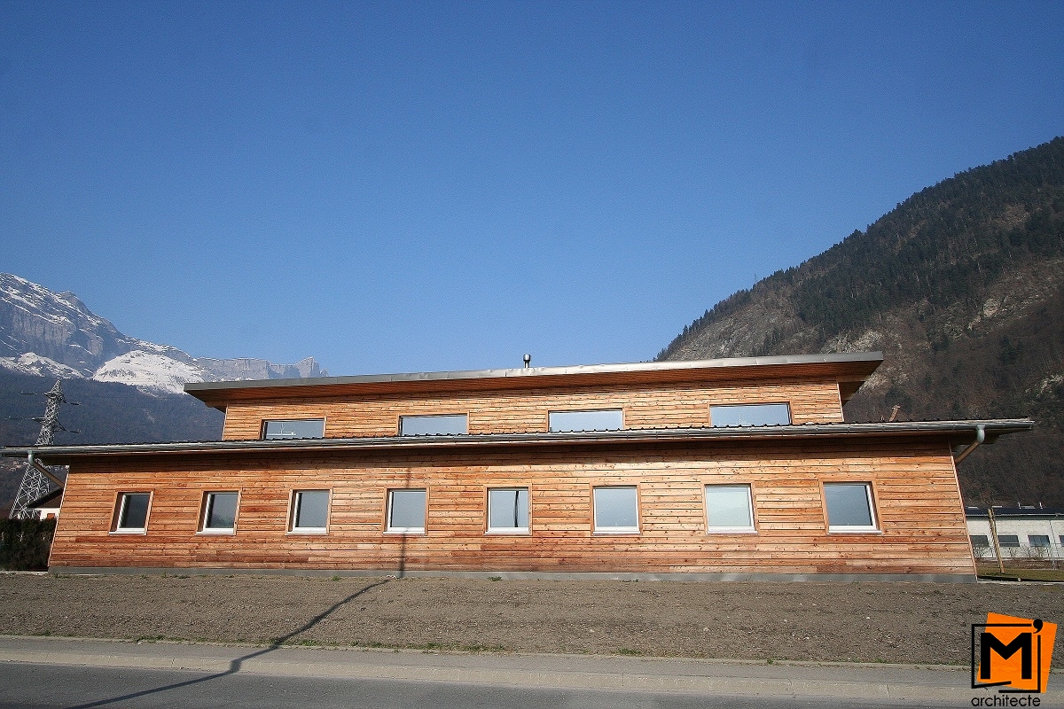
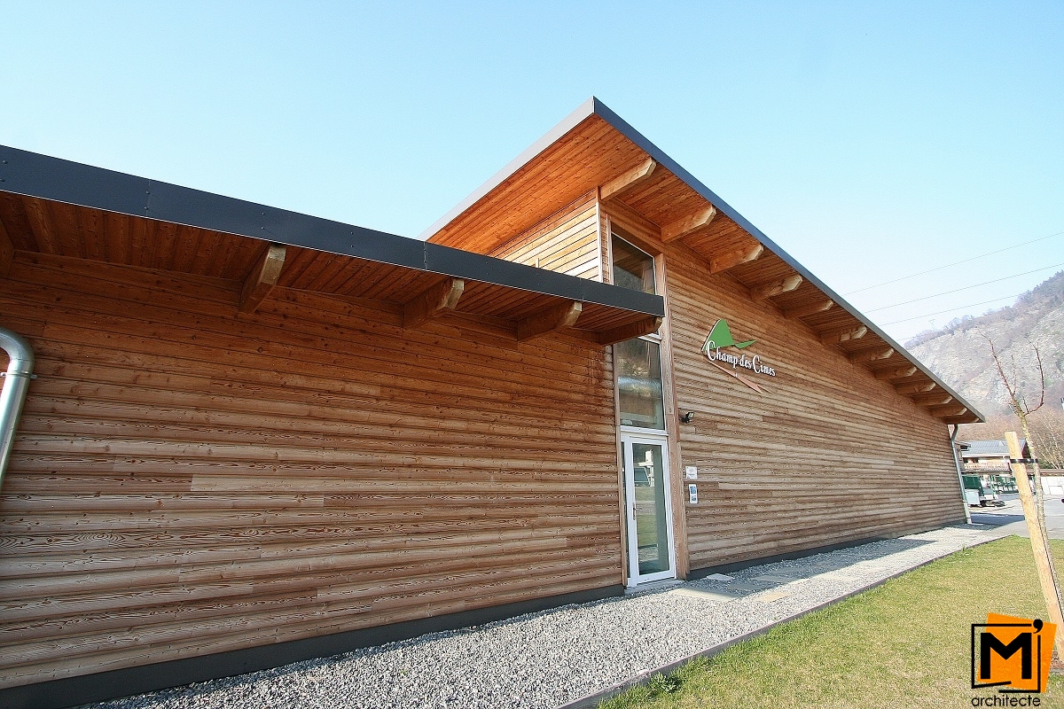
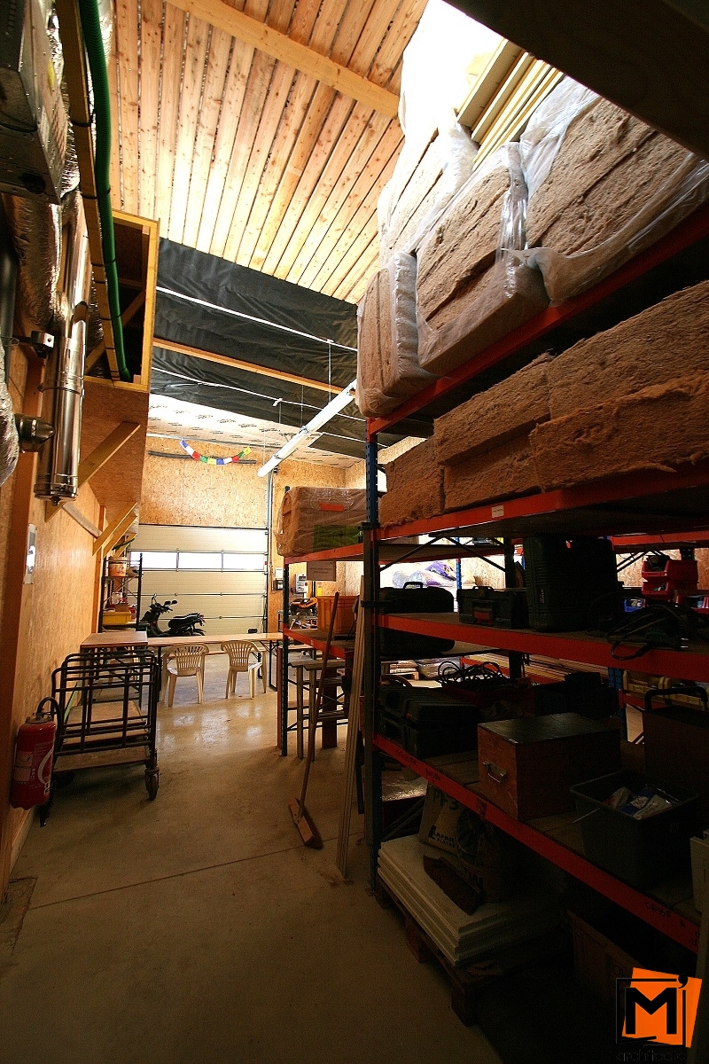
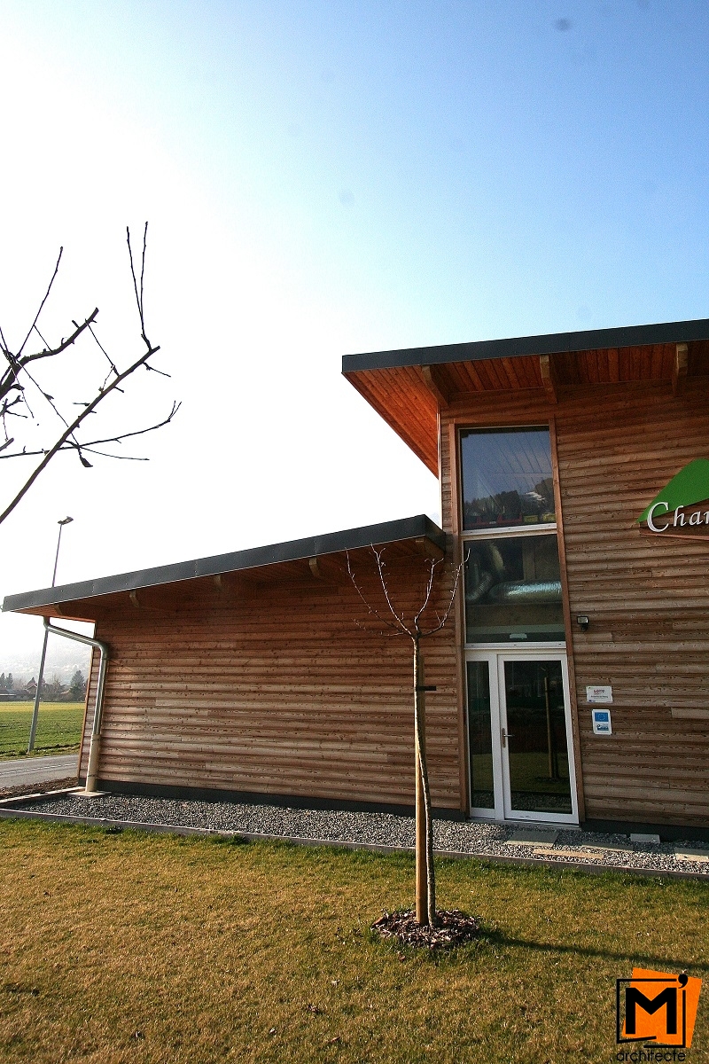
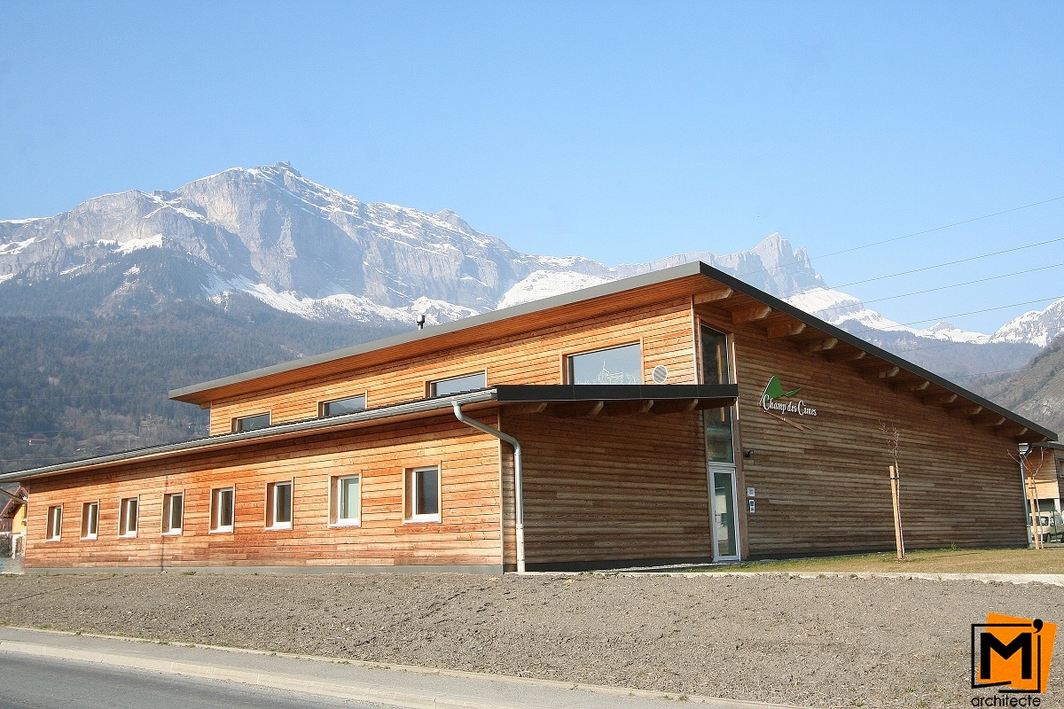
The SCIC Champ des Cimes, established in 2005, is a social enterprise whose mission is to promote integration. This wood bioclimatic project provides a storage area, a workshop area and an office area. The main volume is designed in two parts: the workshop and storage areas, both located under the long northeast section of the walls. The offices are under the shorter southeast section of the walls. There is direct access to the storage area from the entrance of the plot, while the entrances of the offices and workshop area directly connected to the parking lots. The southwest façade is extended on both sides with wood materials in order to hide the equipment stored in the back from the main road.