
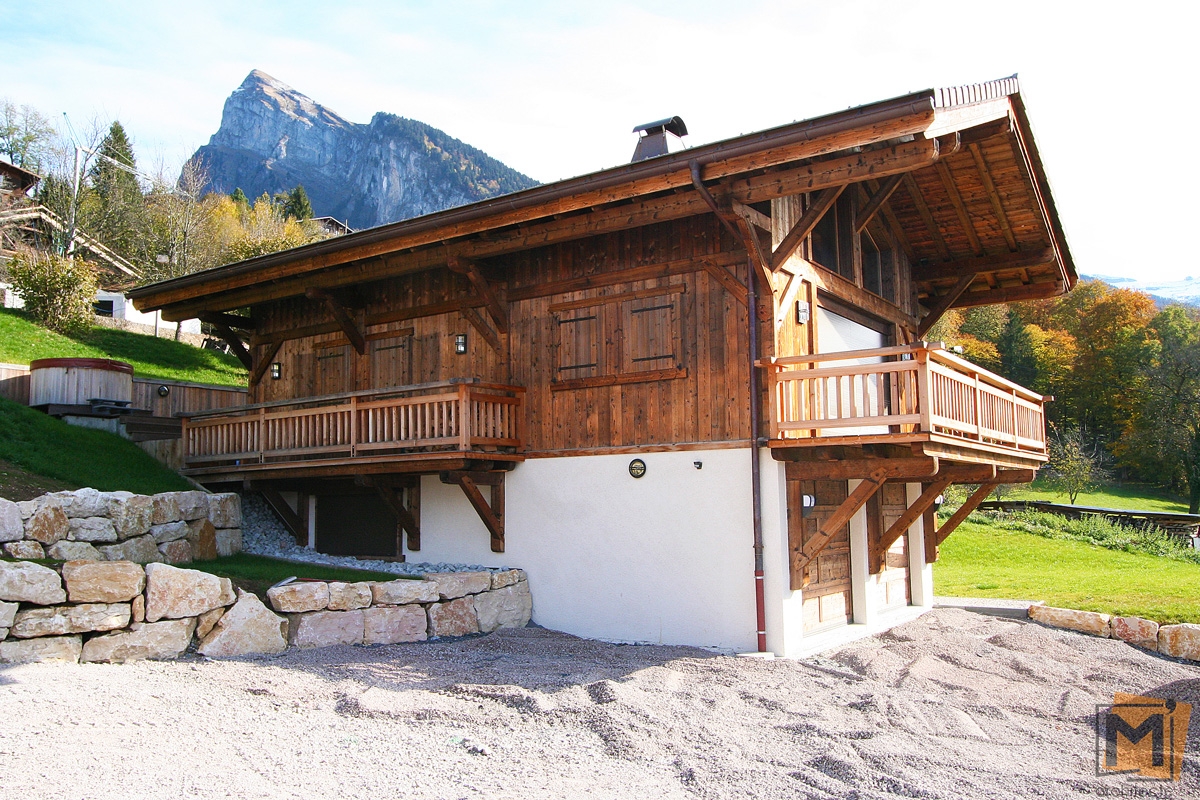
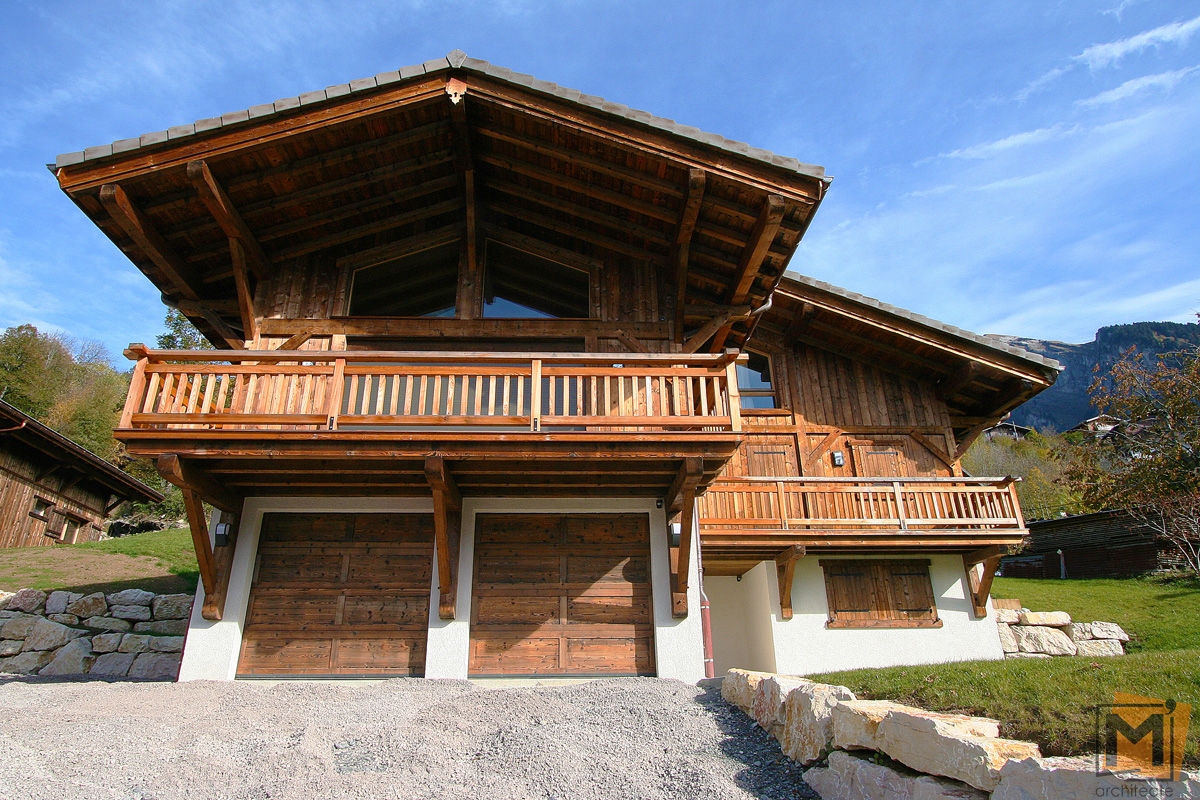
The volumes of the chalet are simple:
2 sided roof with the roof ridge facing south.
There is masonry in the basement areas, the upper floors are coated with wood, most of the roof is covered with tiles.
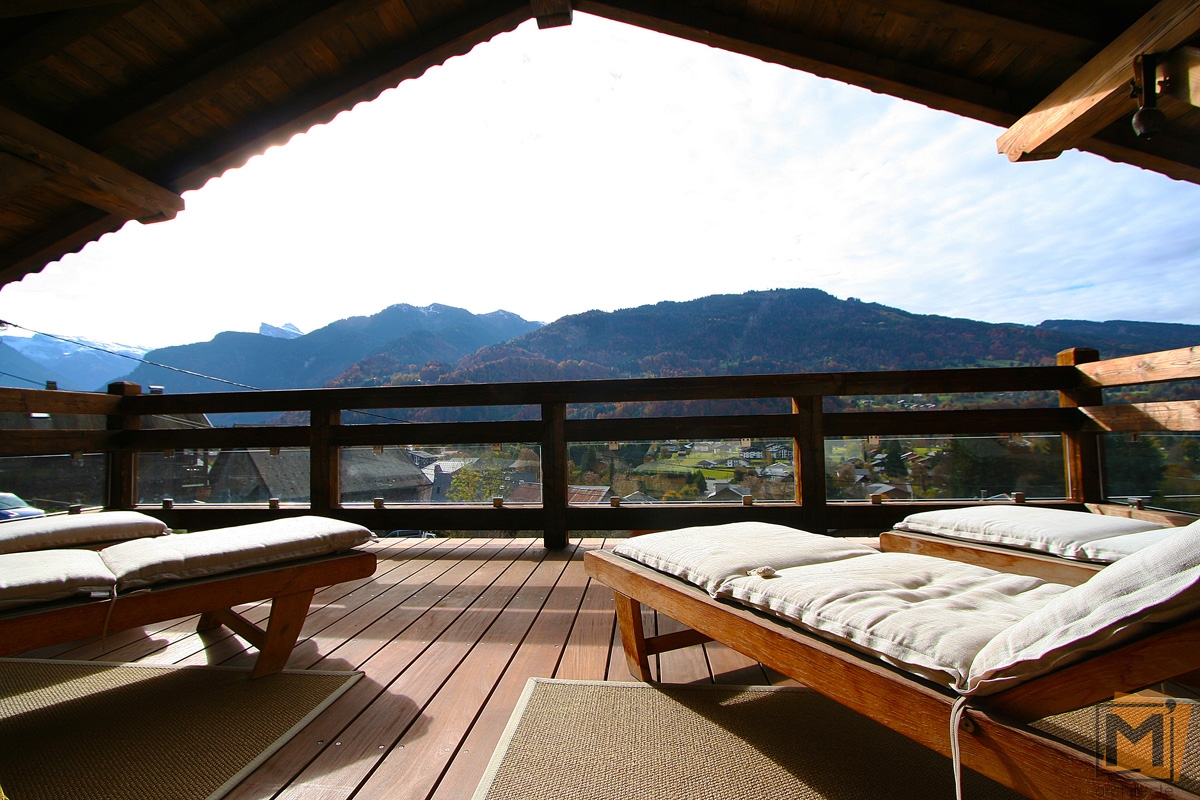
The view from the chalet opens on the top of the village and the Giffre valley.
The chalet is accessible from the road at the south boarder of the property.
The garage has four parking spaces.
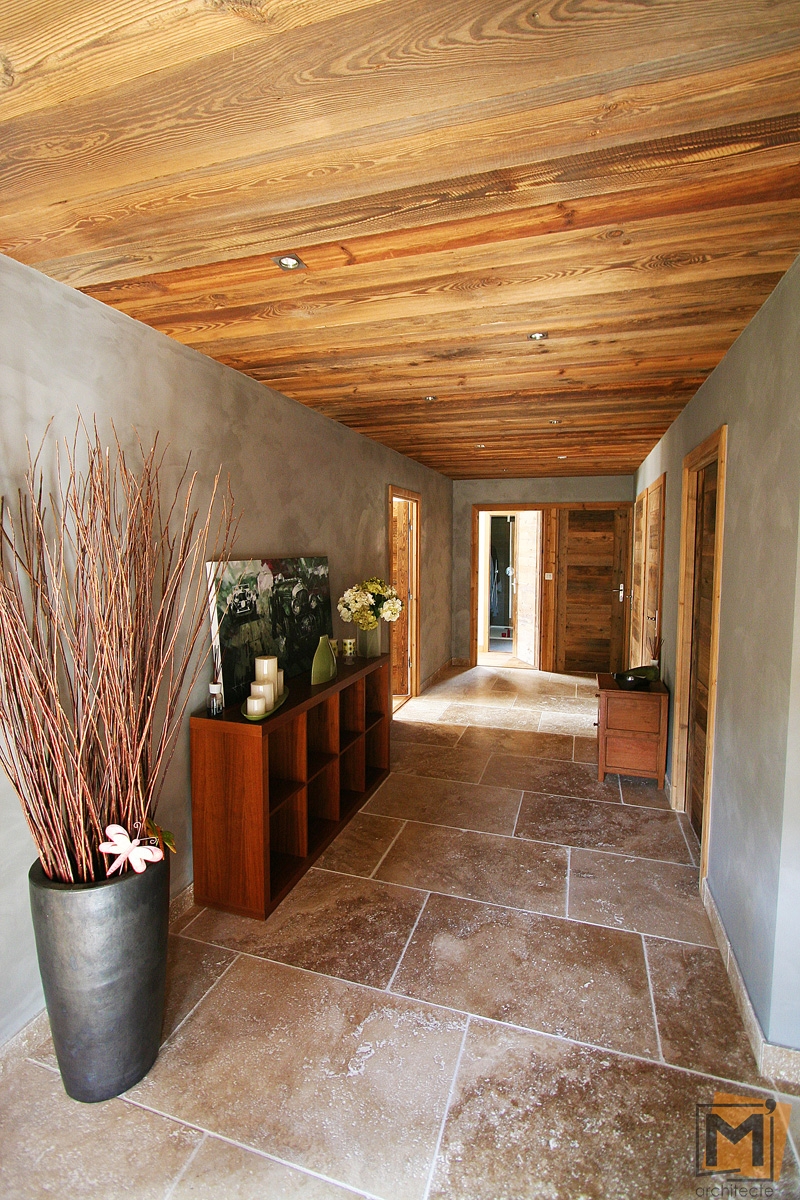
The chalet has two separate entrances: a main one and a secondary one located at the garage with direct access on the road.
The land has been slightly reshaped to accommodate the implantation of the chalet. The outdoor spaces are turfed or left as grassland.