
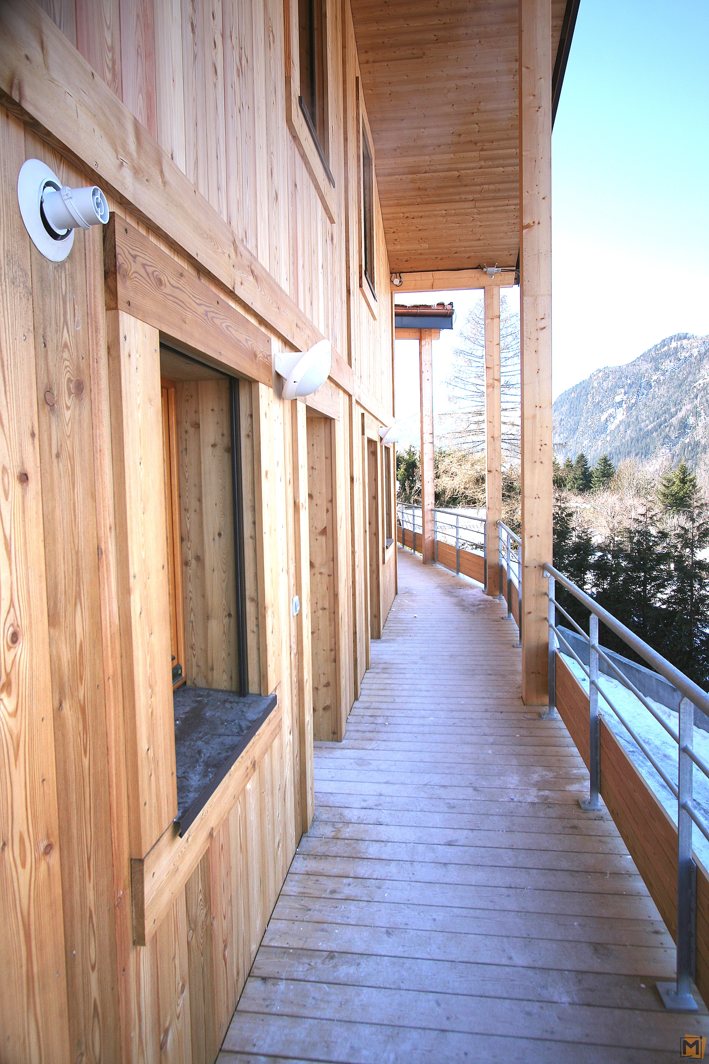
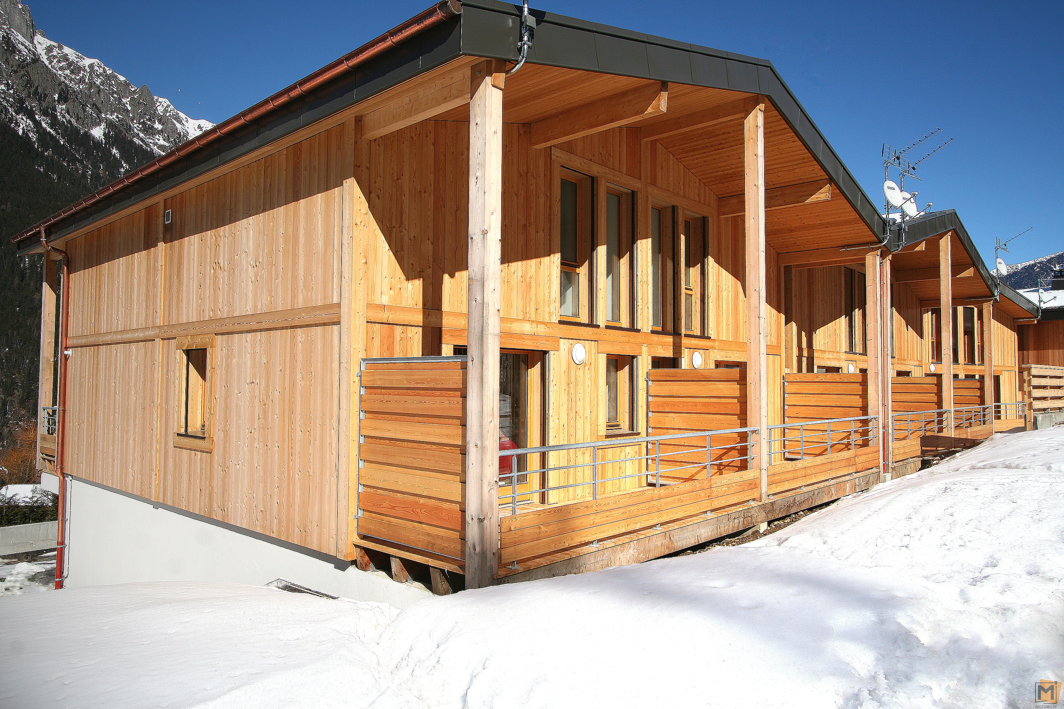
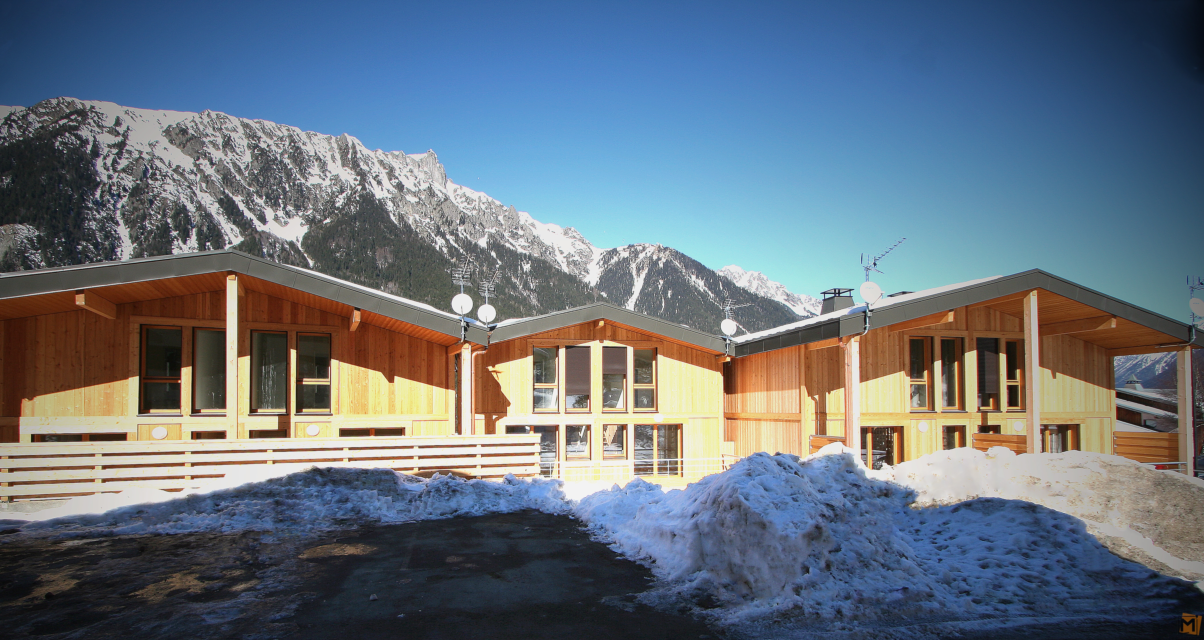
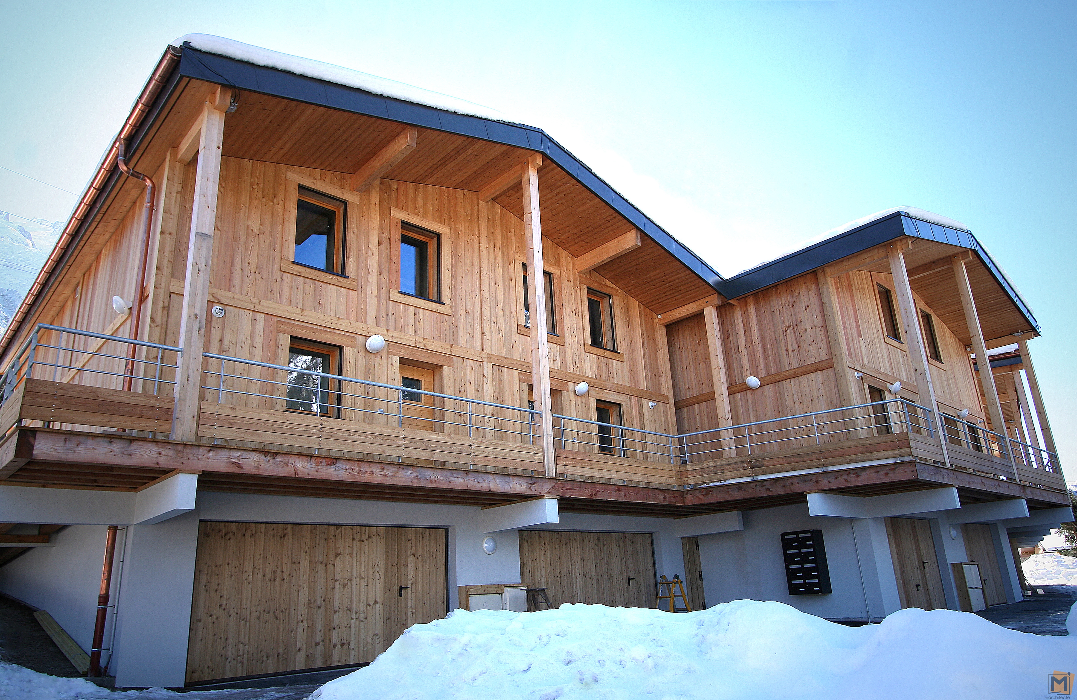
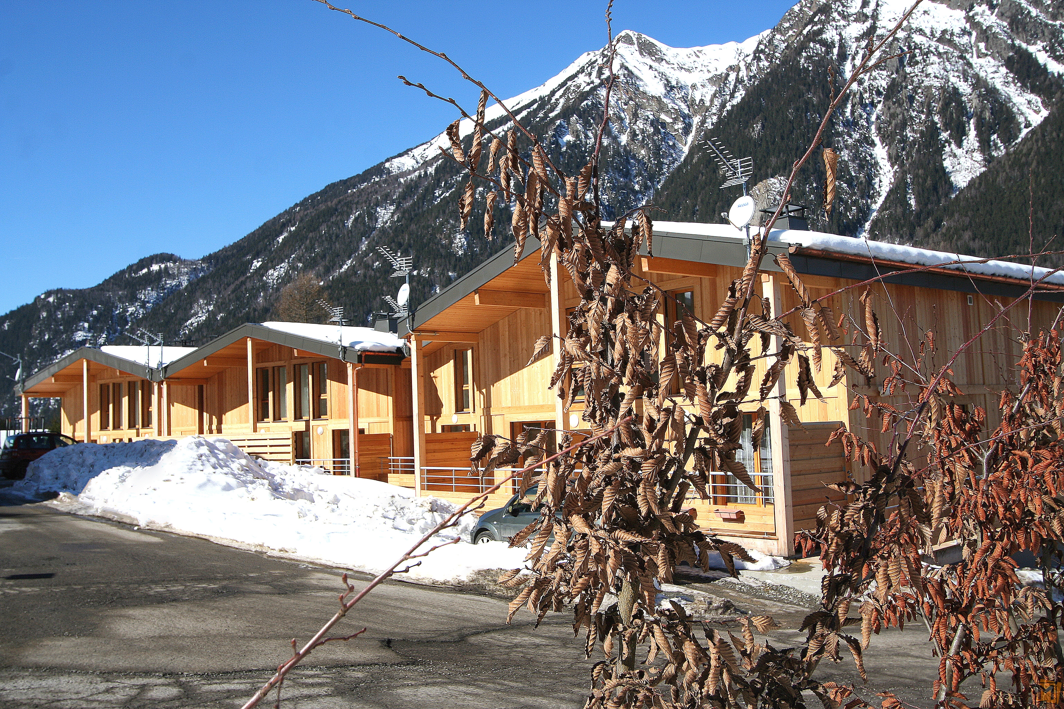
Given the will expressed by the contracting authority to build individual adjoining chalets, as well as the small size of the site, we propose the implantation of 4 double wooden chalets.
We thus have 8 individual dwellings (6 T4 and 2 T3) with an overall indoor floor area (apart from the garage) of 660m² along with a surface ‘Loi Carrez’ of about 615m², optimizing the operation.
The inside width of the dwellings is respectively 5 meters for the T4, allowing the parking of two vehicles in the basement, and 4 meters for the T3, allowing the parking of one vehicle. A walkway on the north side, accessible by stairs and a ramp, grant access to PRM to the main level of the dwellings. This walkway is covered by the chalets roofs’ overhangs. The chalets are extended toward the south by 1.80 meters long terraces which can be covered. Community gardens and potagers.