
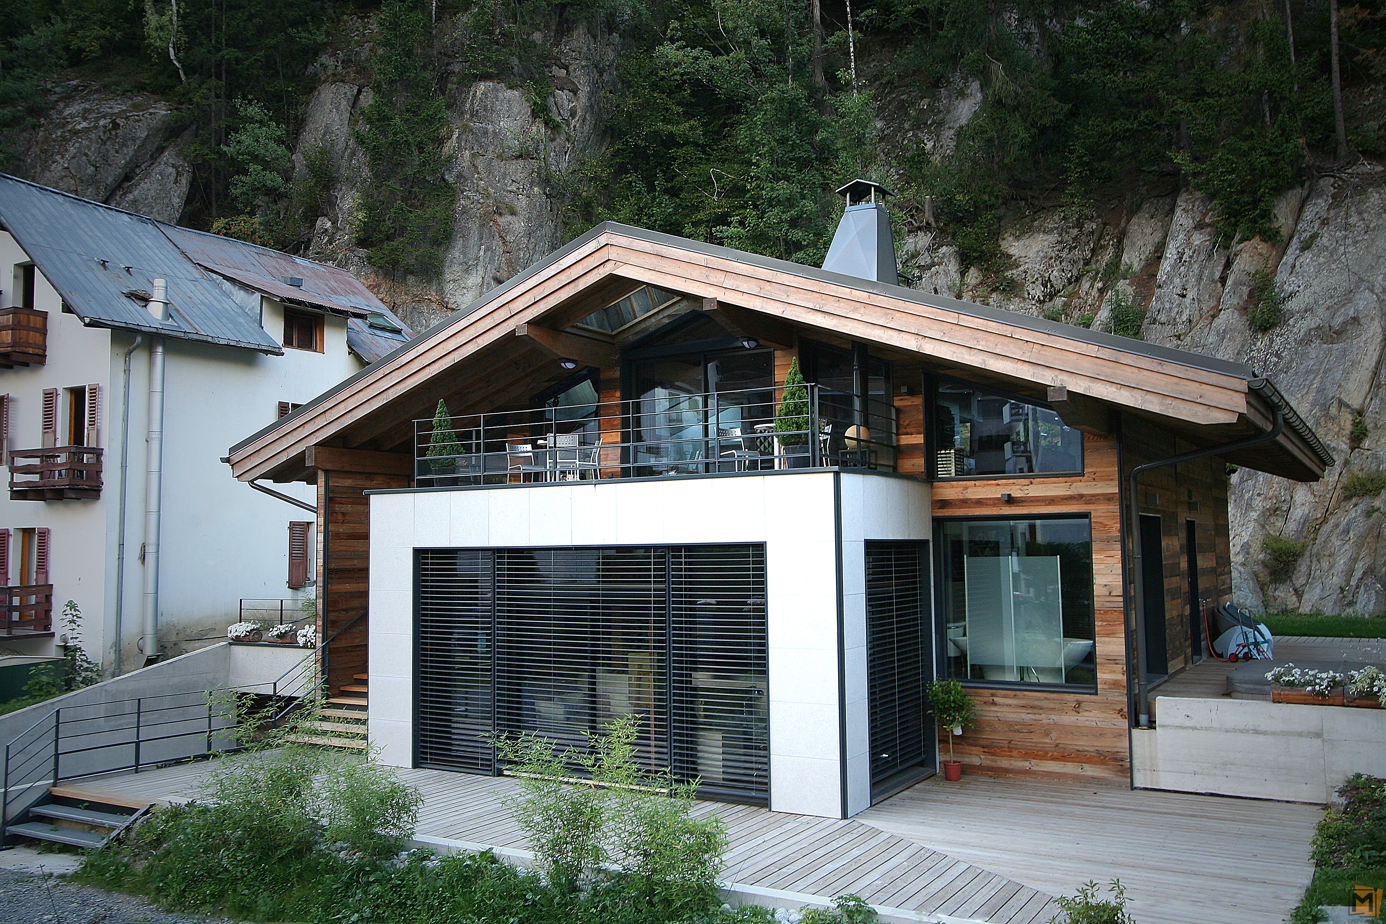
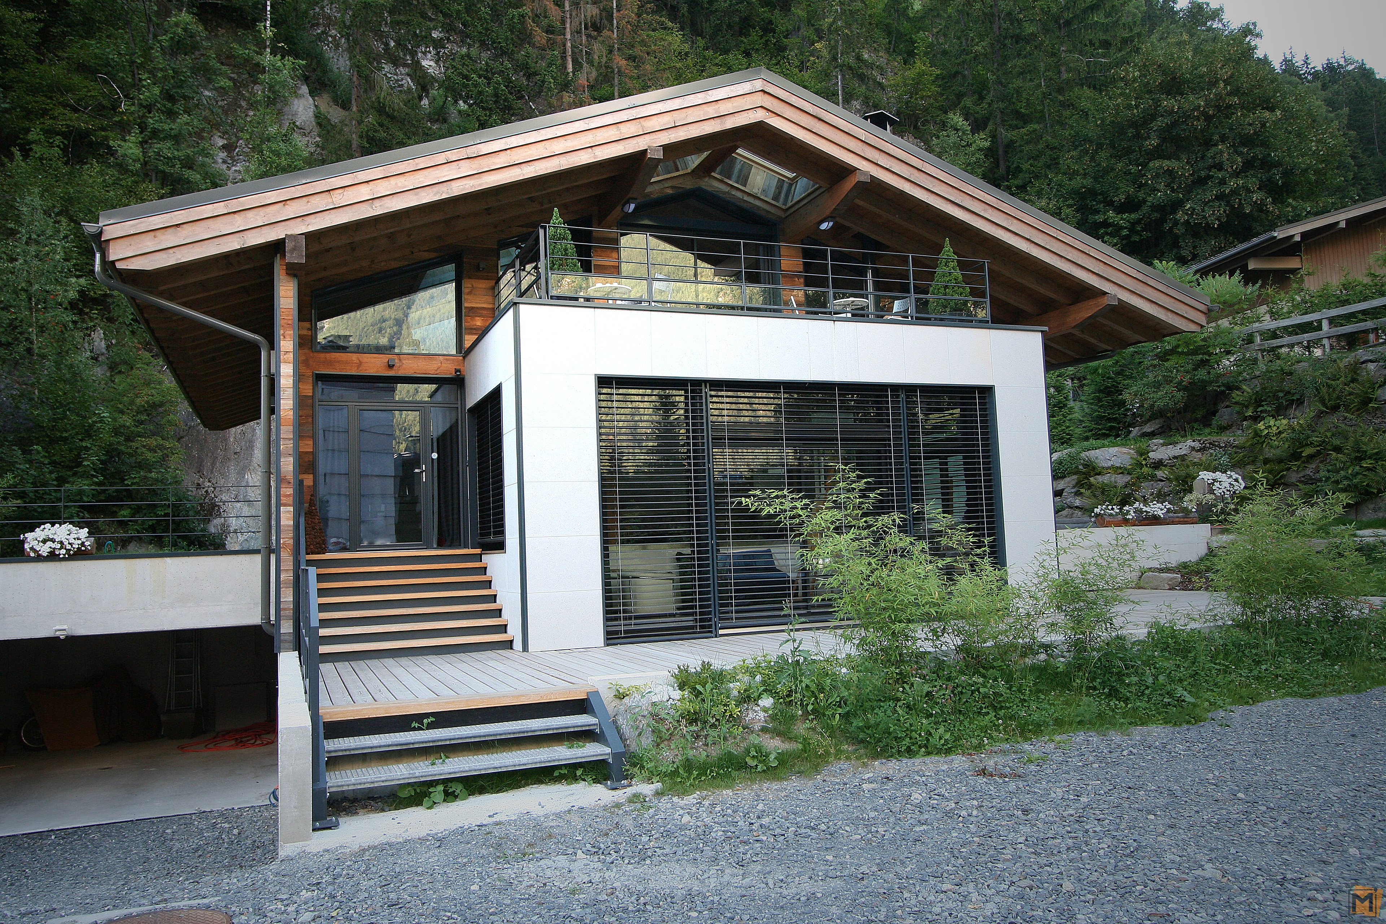
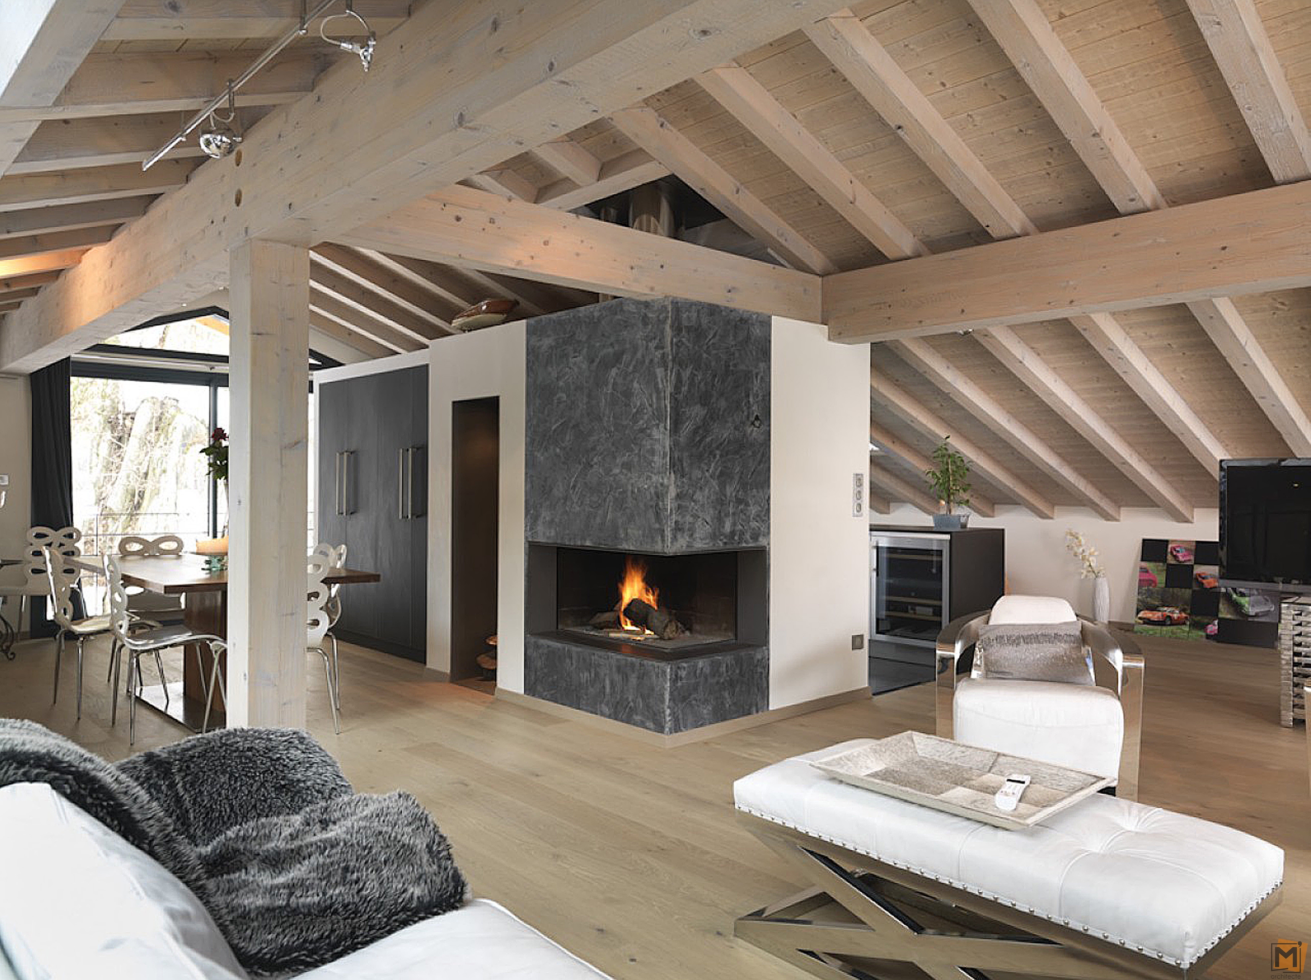
The project aims at the construction of a chalet located at the junction between Route des Gaillands and Route des Pècles in Chamonix. The access to the chalet is from the Route des Pècles. The chalet is designed on three main levels:
- At the street level and a little lower: access to a covered parking (4 places) and the technical rooms.
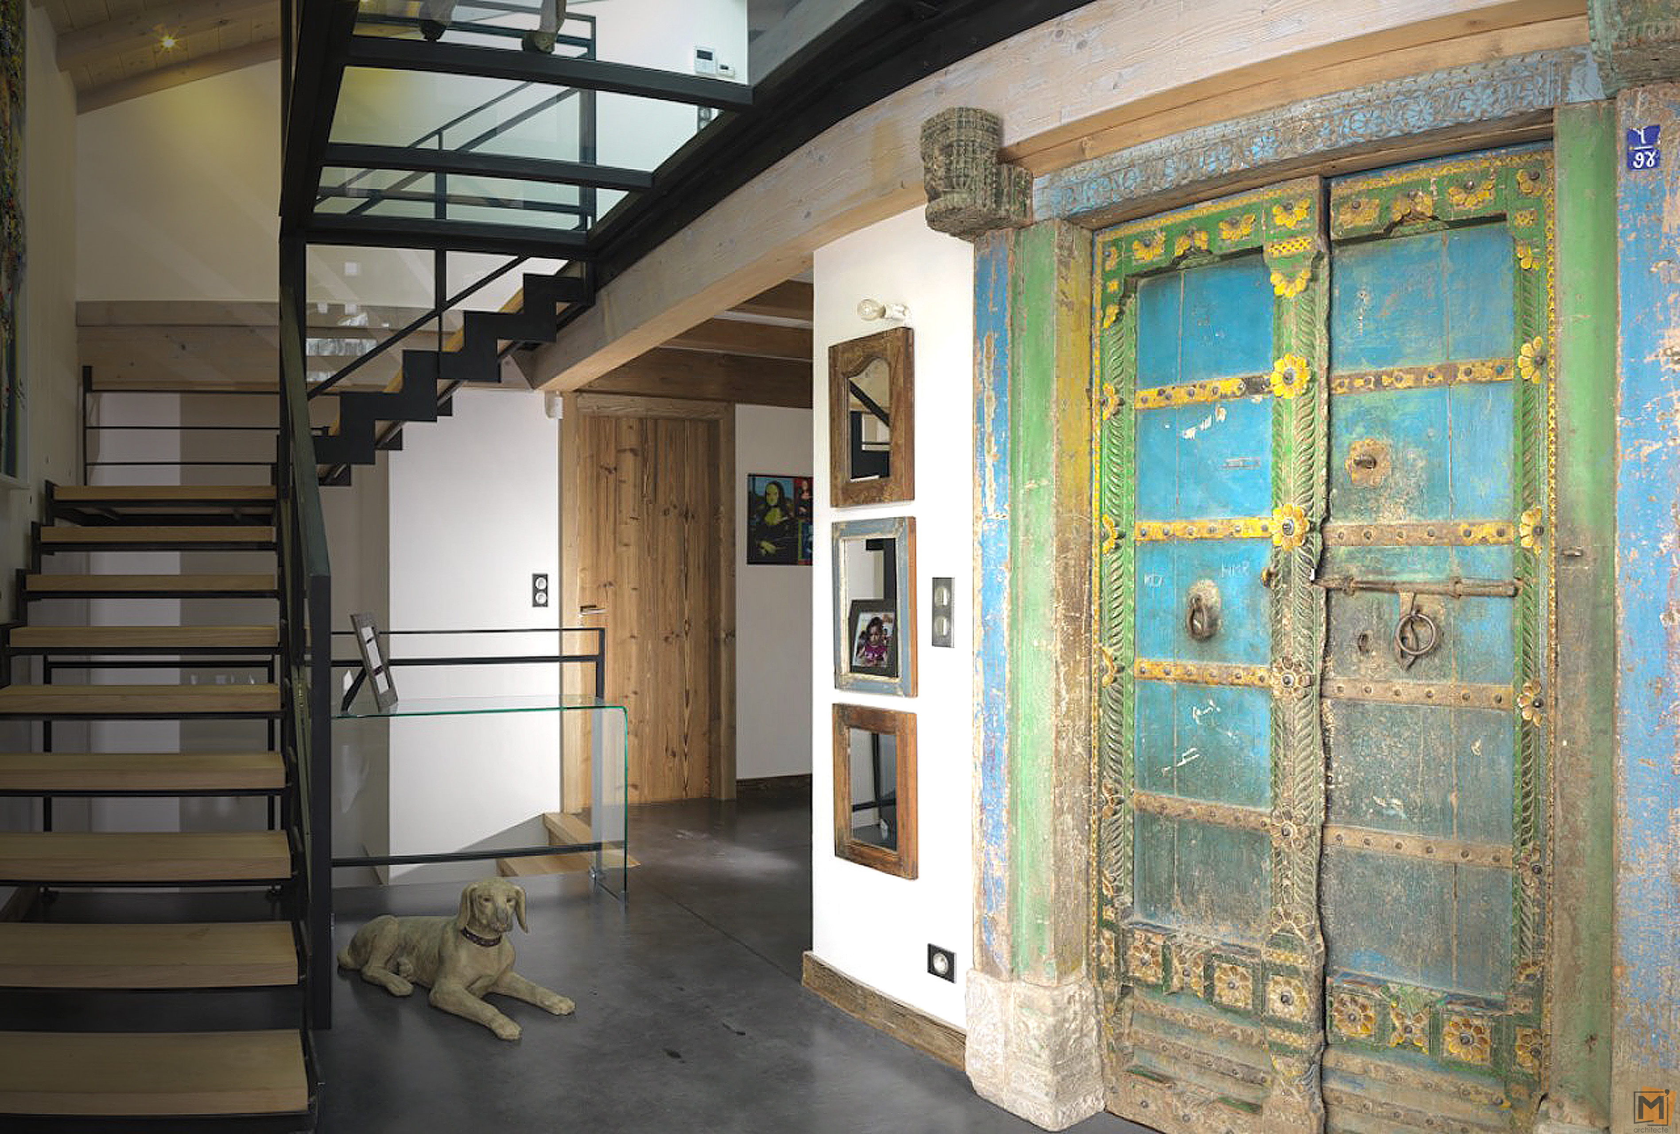
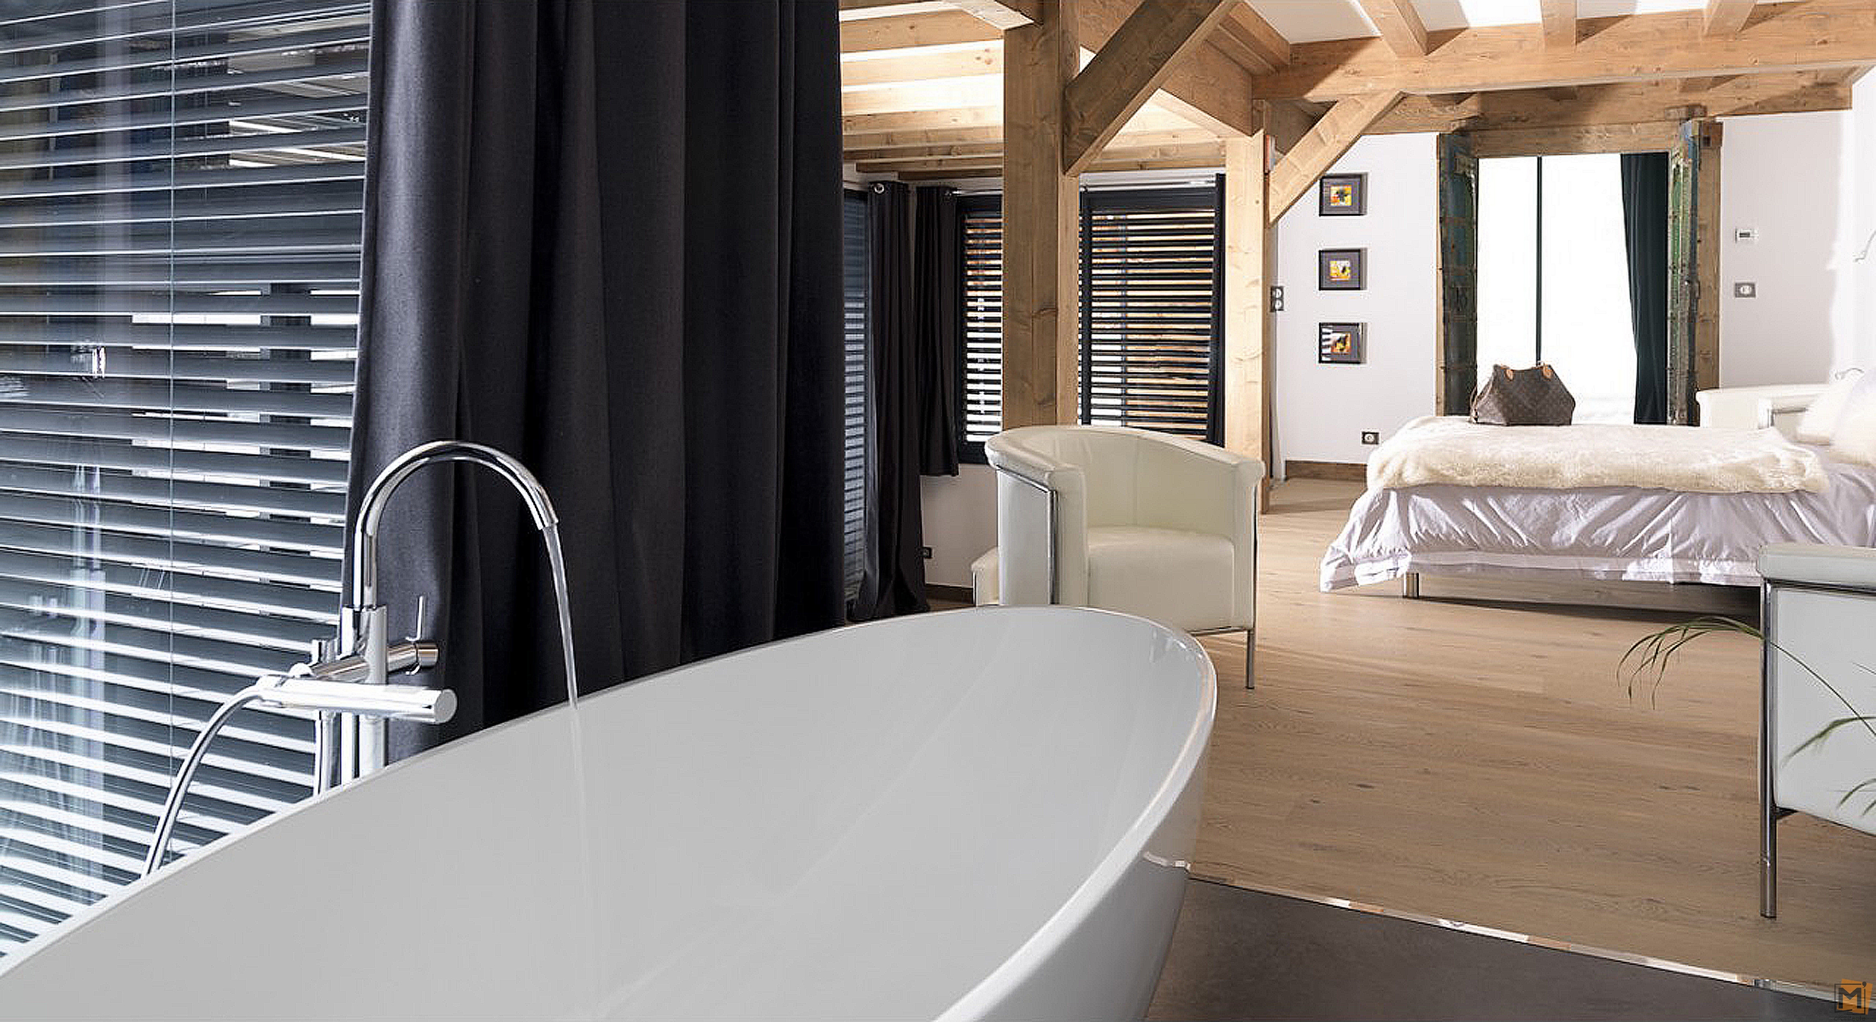
- On the ground floor: the main bedrooms and their bathrooms, the entrance and a laundry.
- On the first floor: the living room, the dining room, the kitchen with an access to a south facing terrace. Its volume is rather simple with a gable roof, facing south. The salient lounge area on the South façade’s ground level can be used as a large sunny terrace which can be covered by the roof overhangs. Living room made with grey colored stone, joinery and frames made out of wood.