


The site is located in the municipality of Samoëns. It is oriented toward the northeast and has a slight slope (about 5%).
The ground will be slightly reshaped in order to provide accesses and parking lots.
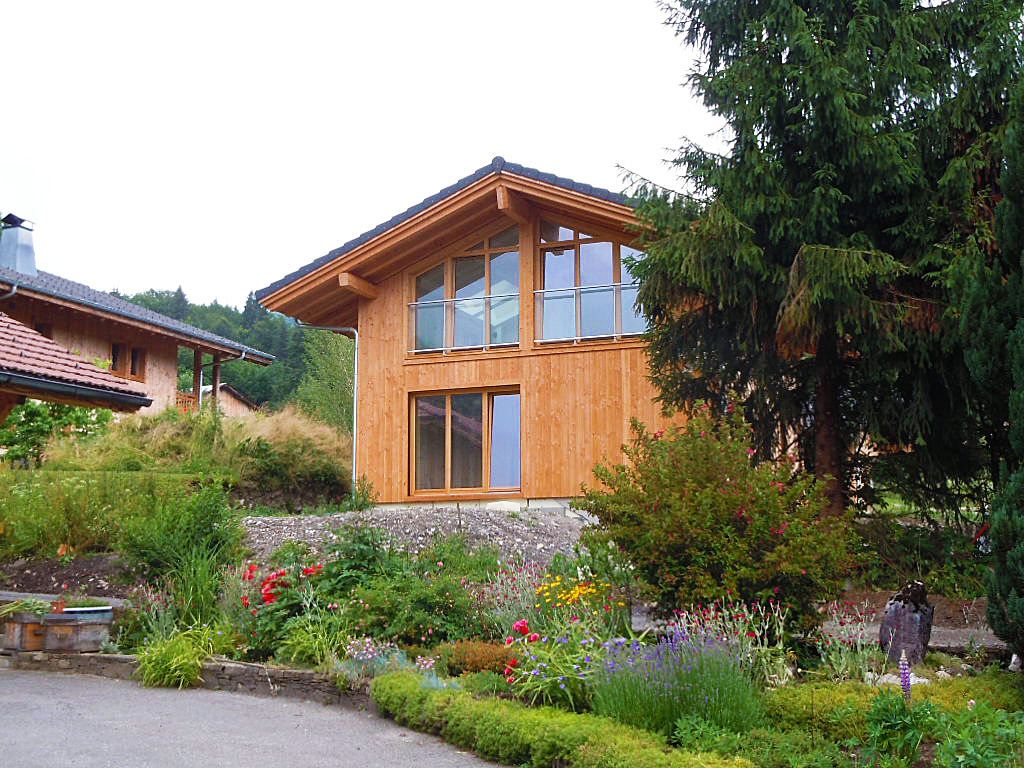
The bases are masonry made, the upper floors are wooden made or clad with wood, the roof is mostly made with tiles.
Access is provided from the street, located at the North end of the site (existing access).
The volume of the building is simple: parallel shapes topped with two-sided roofs (40% slope).
The height of the entire project does not exceed 9m.