
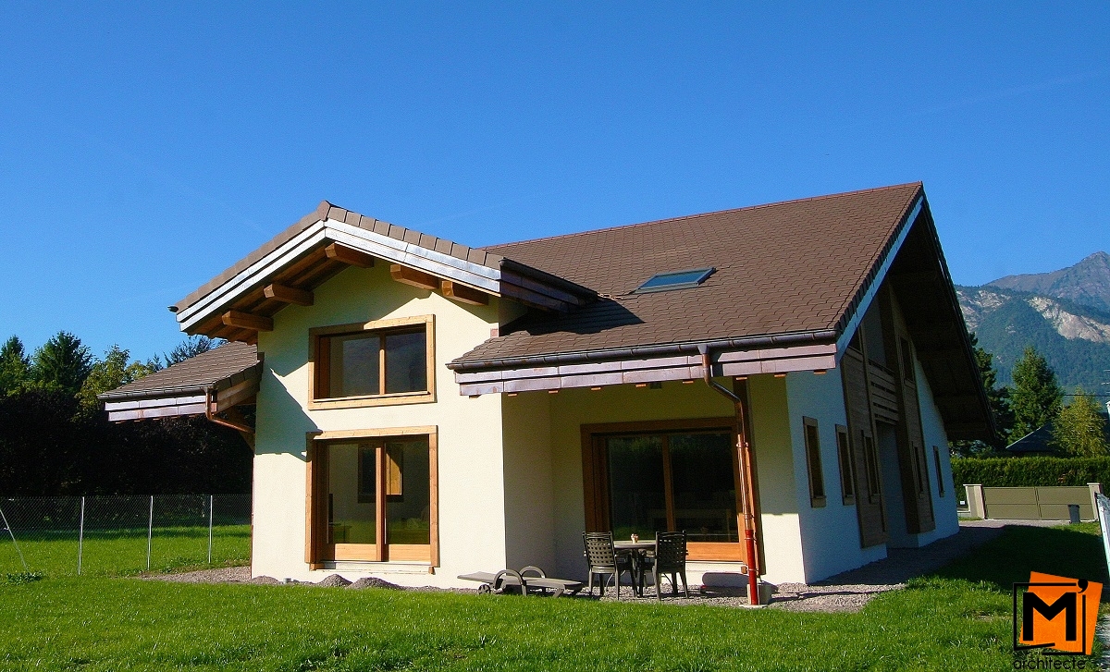
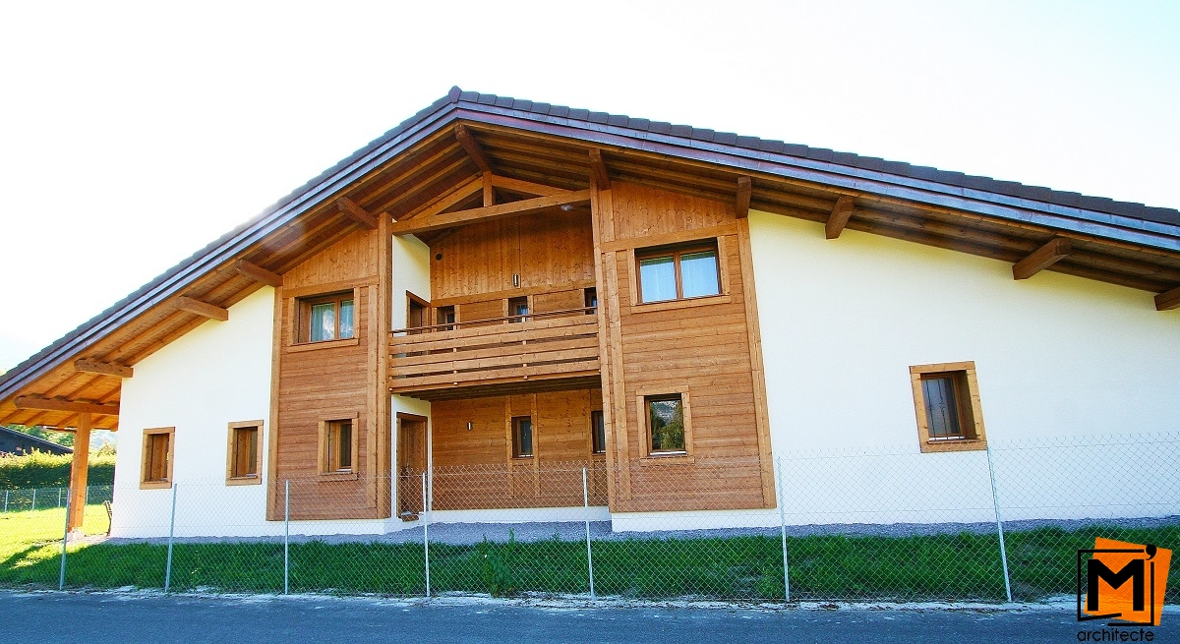
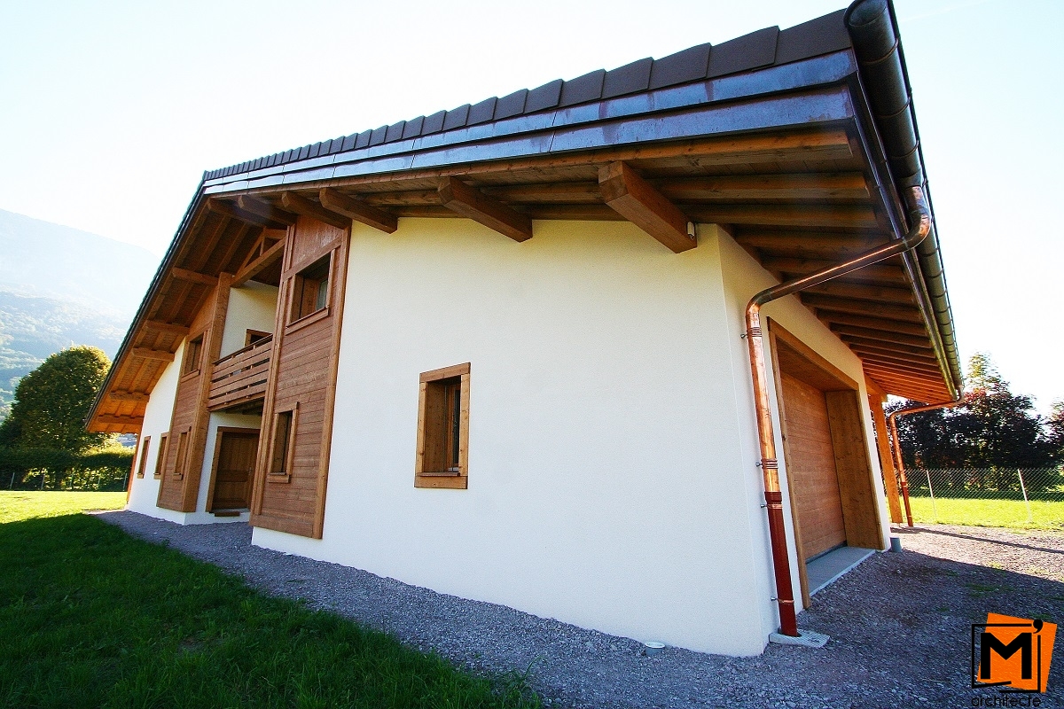
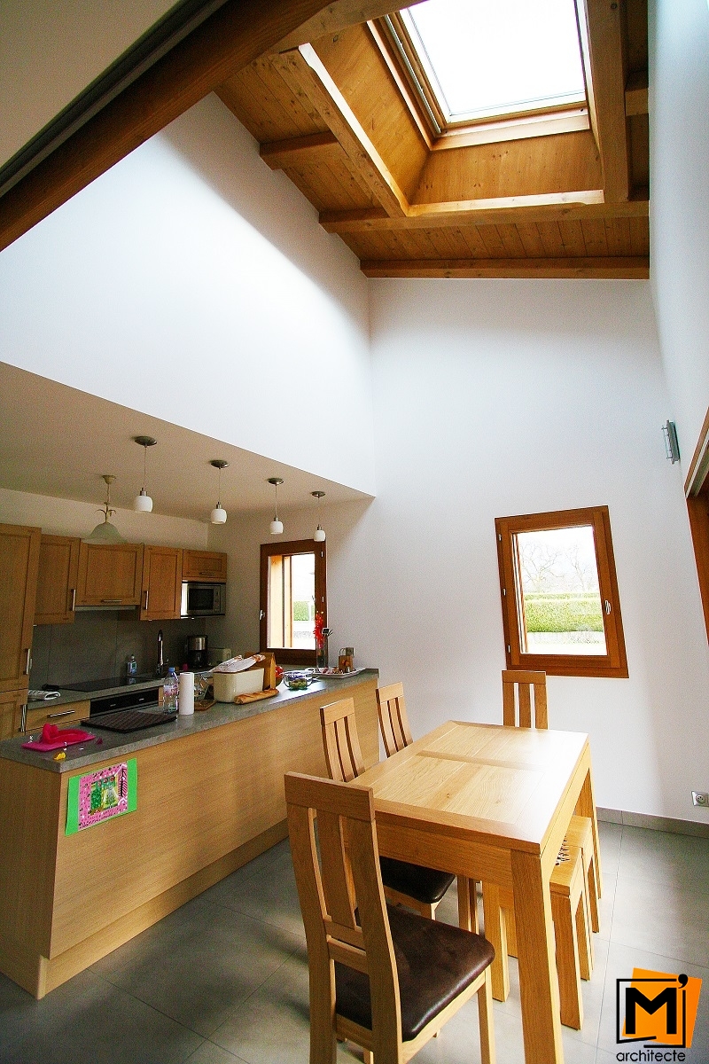
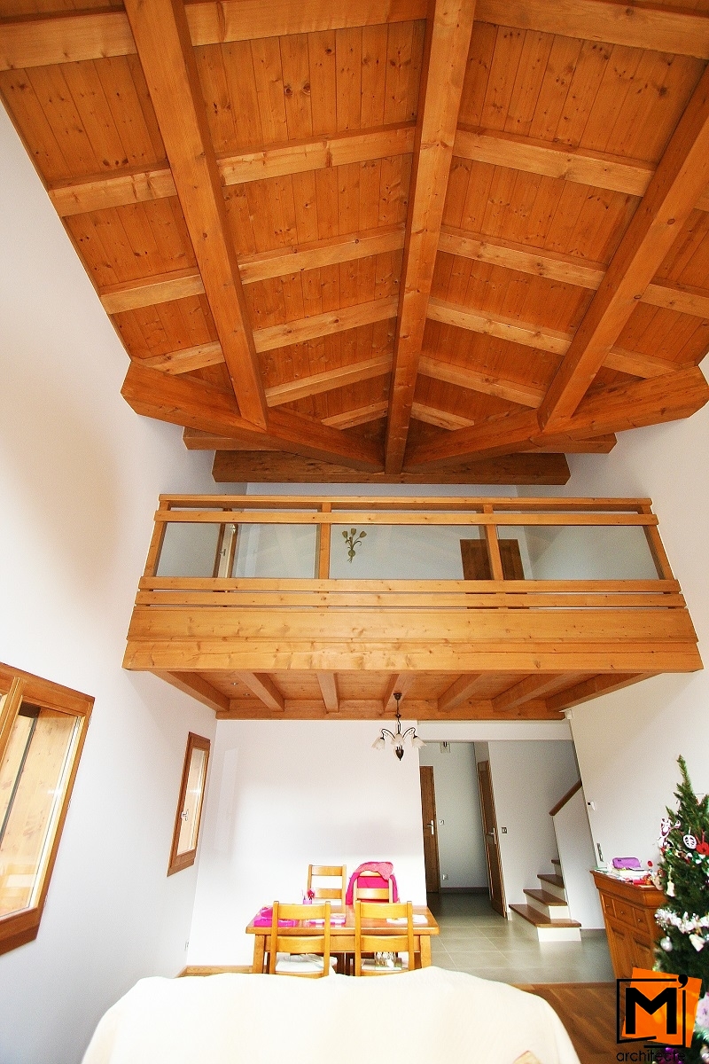
The project is a villa located in the city of Scionzier. The volume is kept simple in order to respect the diversity of the surrounding constructions. The building includes a main volume covered by a gable roof (40%) on which is implanted a “jacobine”, at the south, bringing more light into the main room. The structure of the building is made of coated concrete with wood sidings. The windows frames and balconies are made out of wood with a natural color. Wooden joineries. Large roof overhangs. Wide openings are created in order to enhance the view and the light.