
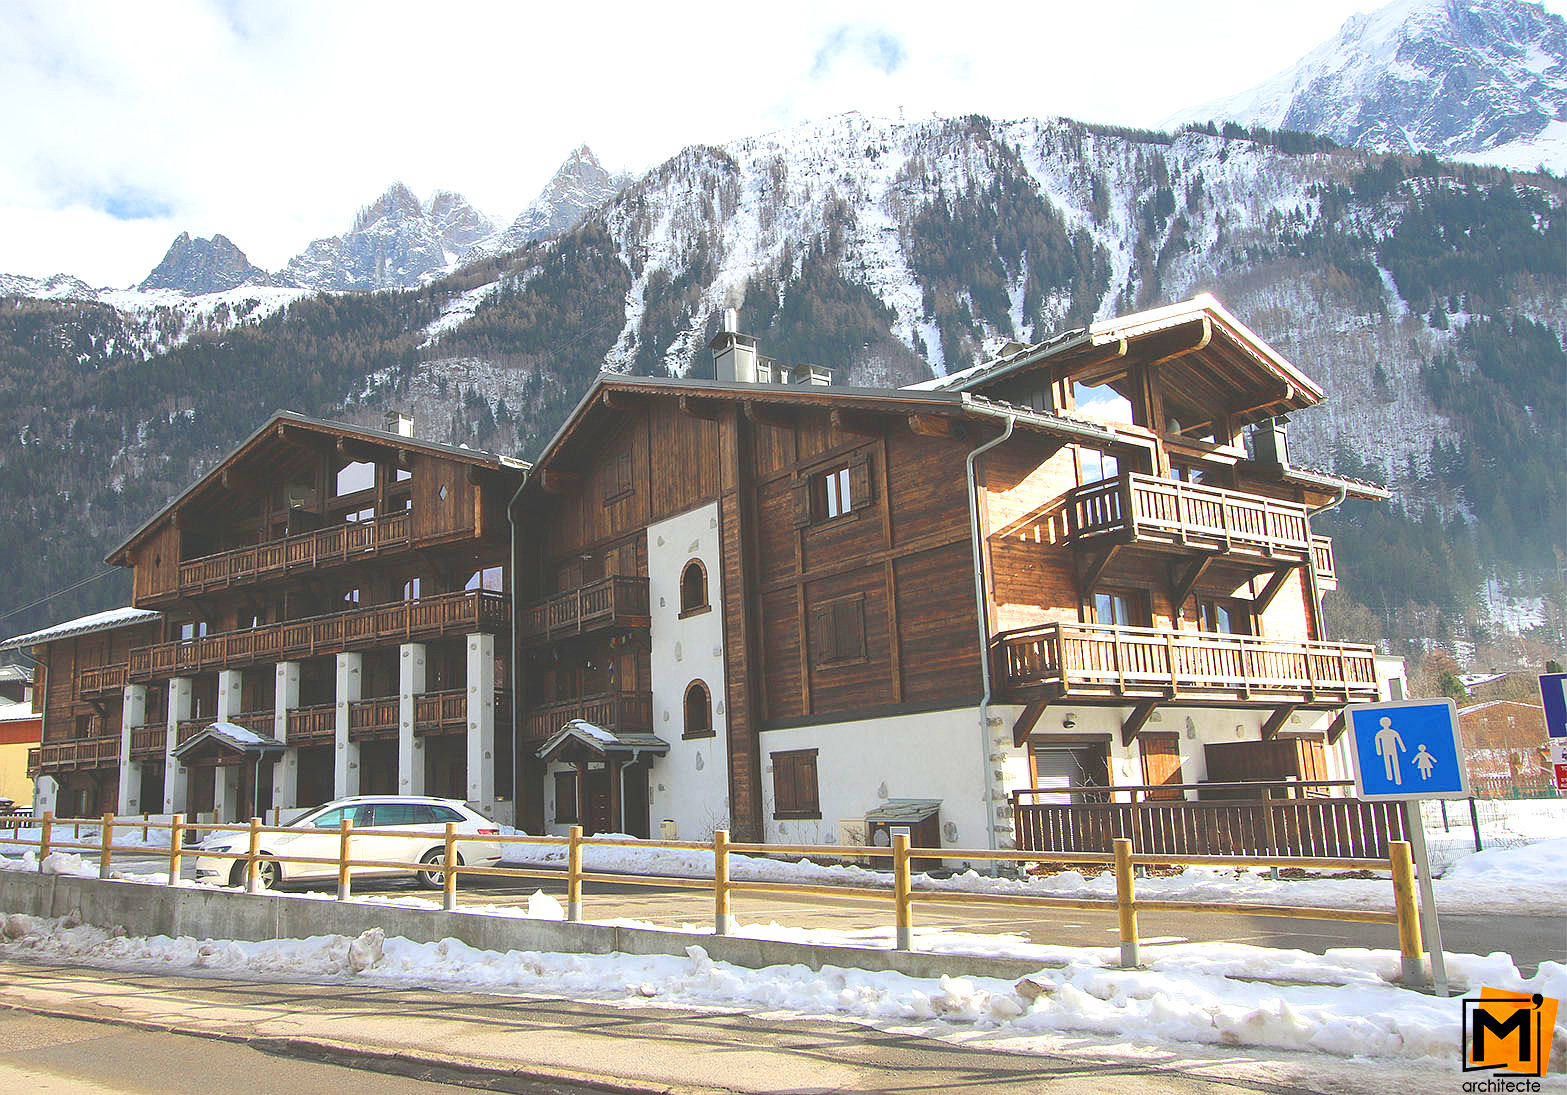

This construction related to the school Marie Paradis includes the construction of 4 units of social housings reserved for permanent residents. 3 wood-framed buildings with self-supporting KLH panels and with burnt-wood siding. The central building has a double skin. The underbody is made out of concrete with a stone masonry. 49 underground covered parking lots with an upper vegetated slab. Numerous upper ground parking lots with a large service area.

28 COLLECTIVE DWELLINGS IN CHAMONIX – JEANNE D’ARC PROJECT
Collective dwellings28 COLLECTIVE DWELLINGS IN CHAMONIX – JEANNE D’ARC PROJECT
Location
CHAMONIX – MARIE PARADIS
Year
Current – in process
Project label
RT 2012
Contracting Authorities
Private
Project Supervision Team
M’ Architecte
Surface
1 922 m²
Date
5 janvier 2017