
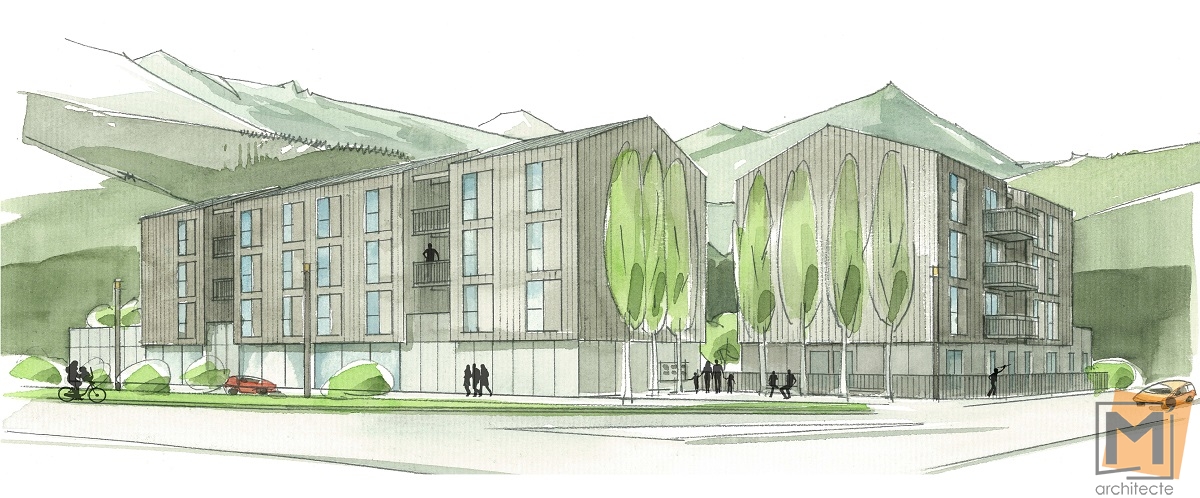
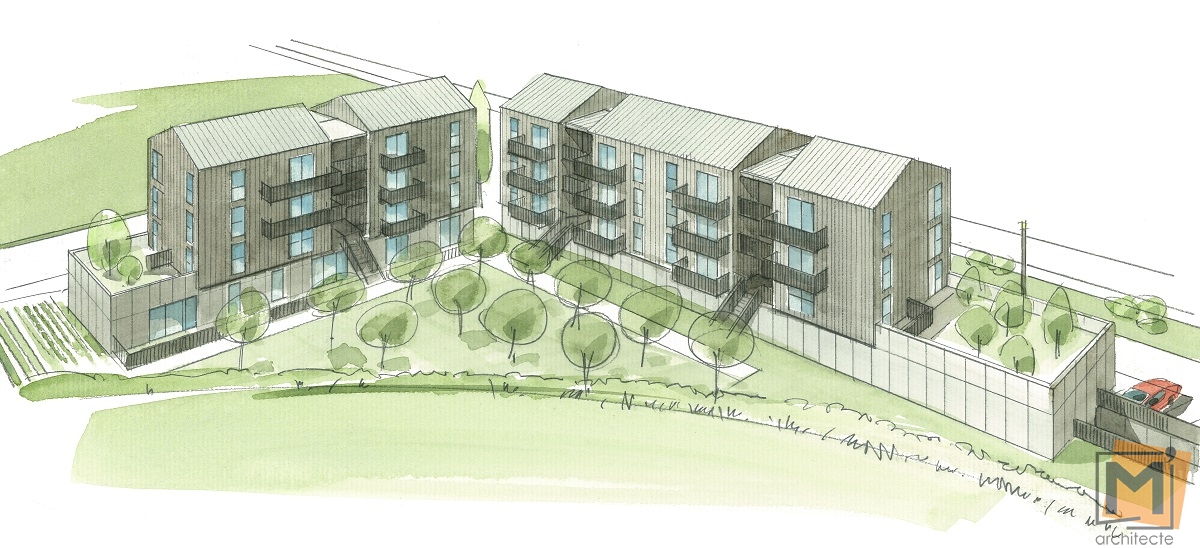
The project aimed to create two entities built parallel to the two streets bordering the site of implantation.
This urban shape allows the total closure of the site along with a clear demarcation between public and private spaces. The spaces resulting from this particular design are arranged in order to create a more pleasant living environment: an orchard and a collective vegetable garden are created at the heart of the site while a public mineral square is implanted at the two buildings’ connecting area.
The internal organization of the building is based on a system of « base » surmounted by several « blocks ».
Dwellings are implanted on three levels. They are all designed across the building with the night area facing the street side while the day area is facing the community garden. The building’s orientation makes it possible for all to enjoy a south terrace.