
Realization in 2 phases:
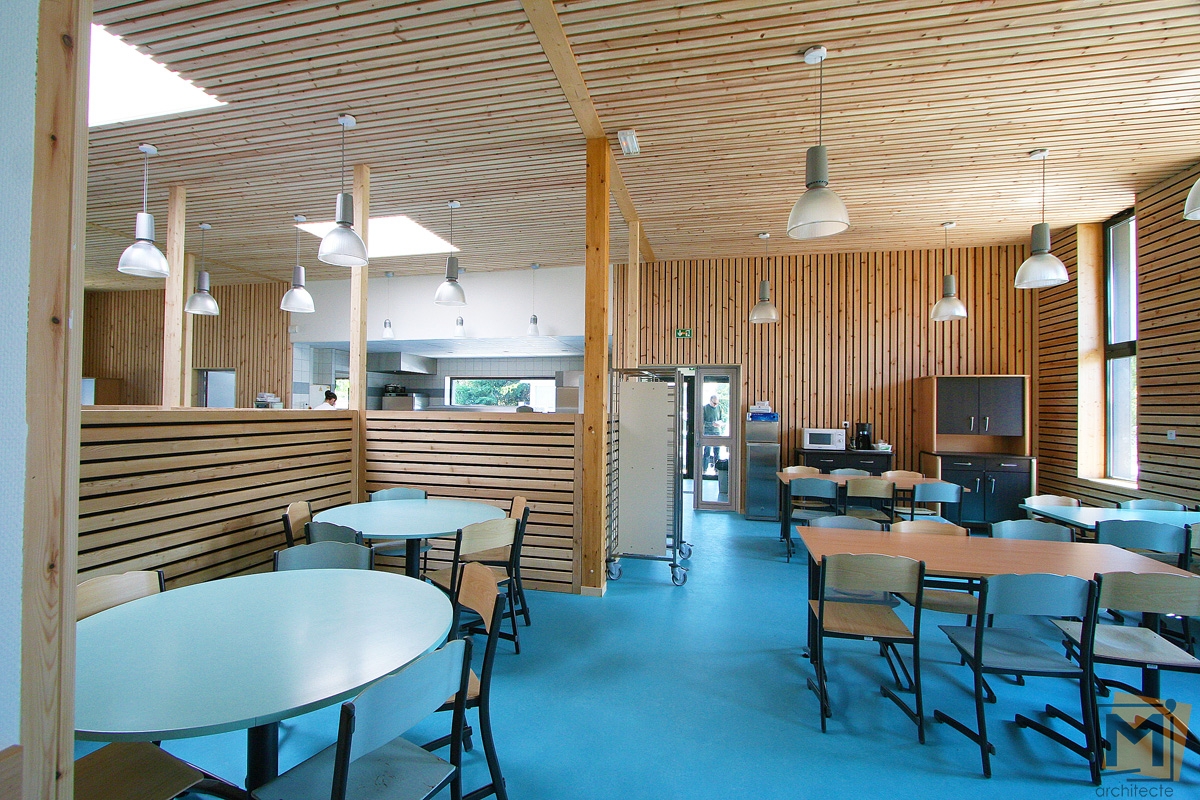
- Of a school restaurant (kindergarten and elementary school dining rooms, meal preparation area, bathrooms, reception).
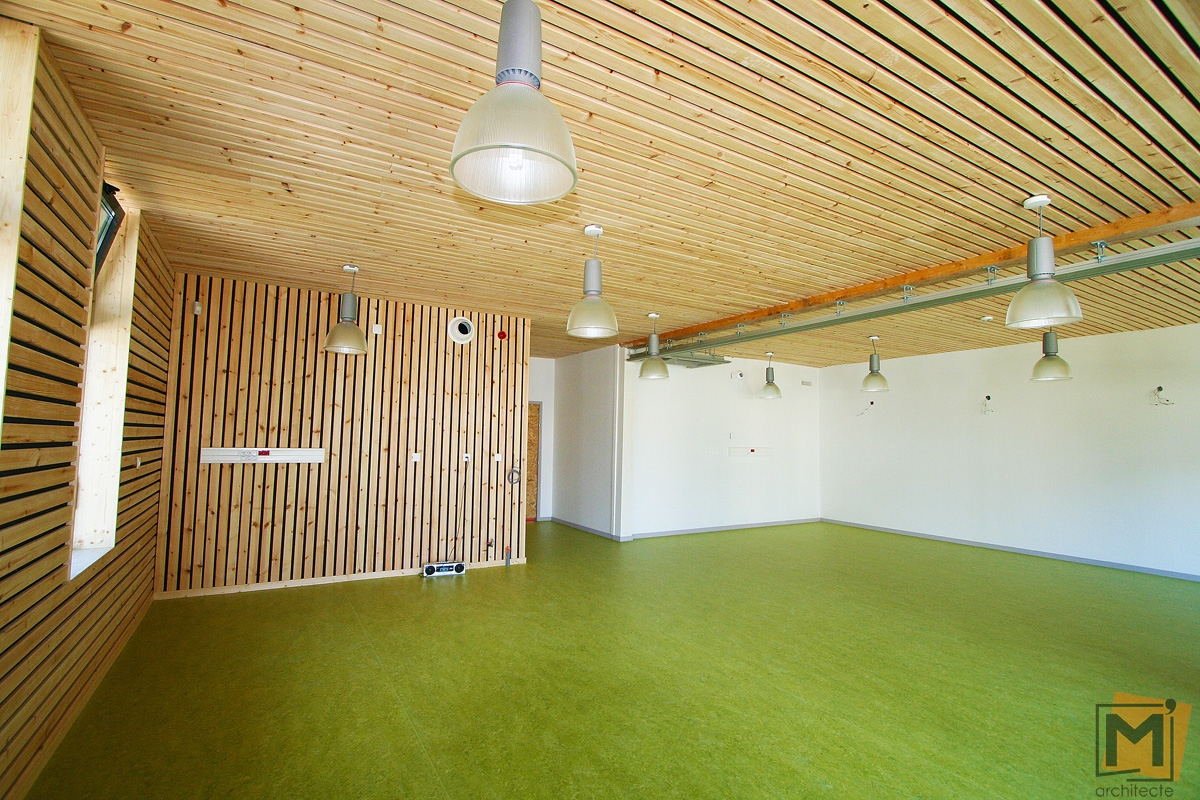
- Of a space for extracurricular activities (children activity rooms, rest room, bathrooms, storage room and offices).
The project is linked to the kindergarten so that the younger children can go for lunch without having to change clothes beforehand.
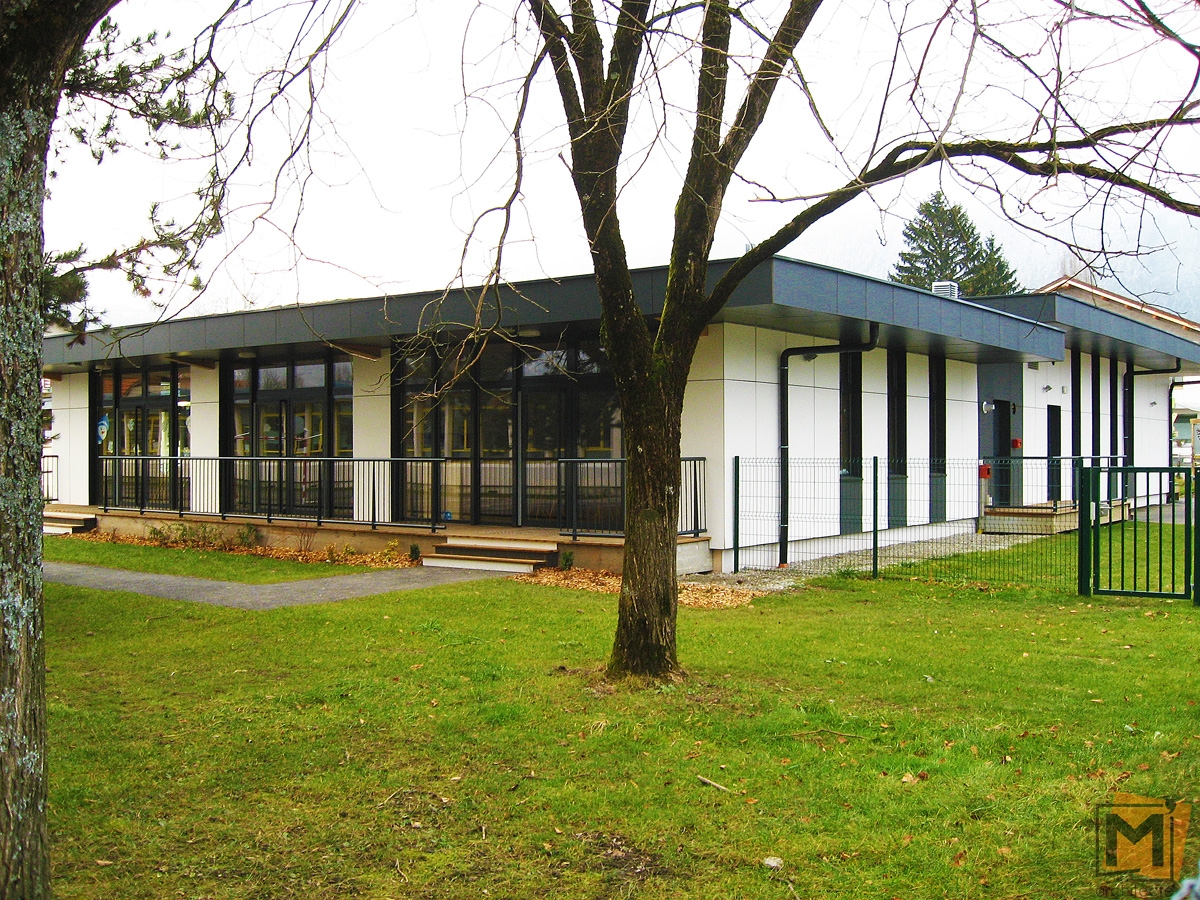
The building embodies an appearance of lightness:
- Low-sloping (3%) green roof
- Outside coating giving the impression that the building is « floating » on its landscape
- Large vertical glass frames
The children rooms open directly onto the covered terrace, they are illuminated by skylights hanging from the ceiling.
The meal preparation area communicates directly with the dining rooms.
The landscaping includes: small threes and grasses.